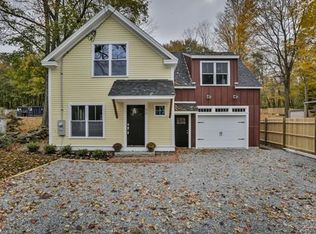
This beautifully maintained 4-bedroom, 2.5-bath Colonial offers the perfect blend of timeless charm and modern updates! The custom white kitchen features granite countertops and stainless steel appliances and flows seamlessly into the open-concept main level with gleaming hardwood floors throughout. A skylit family room opens to the inviting living room with gas fireplace and continues into the elegant dining room—ideal for both everyday living and entertaining. Upstairs, the cathedral-ceiling primary suite boasts a private bath, closet and walk-in closet. The second floor also includes three additional generously sized bedrooms—two showcasing classic beamed ceilings—a full hallway bath, and convenient second-floor laundry. A walk-up attic and basement provide abundant storage. Additional highlights include central air, four-zone heating, an oversized attached two-car garage, mudroom and a level backyard. Conveniently located close to shopping, dining, and major routes.
Sold for $852,500
$852,500
52 Andover St, Georgetown, MA 01833
4beds
2,700sqft
Single Family Residence
Built in 1840
10,742 Square Feet Lot
$852,600 Zestimate®
$316/sqft
$4,755 Estimated rent
Home value
$852,600
$793,000 - $921,000
$4,755/mo
Zestimate® history
Loading...
Owner options
List your home for rent
$4,755/mo
Rent Zestimate®
Find your next renter with Zillow Rental Manager. Plus, with online applications, you can quickly screen prospective tenants – for free.
Learn more$4,755/mo
Rent Zestimate®
Refinance and save
$5,254/mo
Est. payment
Refinancing to a lower rate could help reduce your monthly payments and save thousands over the life of the loan.
See today's rates$5,254/mo
Est. payment
Explore your selling options
Work with a Zillow partner agent
Leverage their expertise and Zillow's premium Showcase listings to get your home seen by more buyers.
Get startedList with your own agent
Get your home in front of millions of buyers by listing it on Zillow.
Learn how to do itSell it yourself
Take full control of how buyers see your home on Zillow by listing For Sale by Owner (FSBO).
List your homeWhat's special
Zillow last checked:
Listing updated:
Listed by:
Leshia Crestin 617-543-3104,
eXp Realty 888-854-7493
Bought with:
Sheila MacDonald
J. Barrett & Company
Source: MLS PIN,MLS#: 73484876
Facts & features
Interior
Bedrooms & bathrooms
- Bedrooms: 4
- Bathrooms: 3
- Full bathrooms: 2
- 1/2 bathrooms: 1
Primary bedroom
- Features: Bathroom - Full, Cathedral Ceiling(s), Ceiling Fan(s), Walk-In Closet(s), Closet, Flooring - Wall to Wall Carpet, Recessed Lighting
- Level: Second
- Area: 320
- Dimensions: 20 x 16
Bedroom 2
- Features: Beamed Ceilings, Closet, Flooring - Hardwood
- Level: Second
- Area: 180
- Dimensions: 15 x 12
Bedroom 3
- Features: Beamed Ceilings, Closet, Flooring - Hardwood
- Level: Second
- Area: 150
- Dimensions: 15 x 10
Bedroom 4
- Features: Cedar Closet(s), Flooring - Wall to Wall Carpet
- Level: Second
- Area: 120
- Dimensions: 12 x 10
Primary bathroom
- Features: Yes
Bathroom 1
- Features: Bathroom - Full, Bathroom - Tiled With Tub & Shower, Flooring - Stone/Ceramic Tile, Countertops - Stone/Granite/Solid, Jacuzzi / Whirlpool Soaking Tub
- Level: Second
- Area: 96
- Dimensions: 12 x 8
Bathroom 2
- Features: Bathroom - Full, Bathroom - Tiled With Tub & Shower, Flooring - Stone/Ceramic Tile, Countertops - Stone/Granite/Solid
- Level: Second
- Area: 88
- Dimensions: 11 x 8
Bathroom 3
- Features: Bathroom - Half, Flooring - Stone/Ceramic Tile, Countertops - Stone/Granite/Solid
- Level: First
- Area: 20
- Dimensions: 5 x 4
Dining room
- Features: Flooring - Hardwood, Wainscoting
- Level: First
- Area: 180
- Dimensions: 15 x 12
Family room
- Features: Skylight, Flooring - Hardwood, Open Floorplan, Recessed Lighting
- Level: First
- Area: 192
- Dimensions: 16 x 12
Kitchen
- Features: Closet/Cabinets - Custom Built, Flooring - Hardwood, Countertops - Stone/Granite/Solid, Kitchen Island, Open Floorplan, Recessed Lighting, Stainless Steel Appliances, Gas Stove
- Level: First
- Area: 176
- Dimensions: 16 x 11
Living room
- Features: Flooring - Hardwood, Open Floorplan
- Level: First
- Area: 225
- Dimensions: 15 x 15
Heating
- Central, Baseboard, Natural Gas
Cooling
- Central Air
Appliances
- Included: Gas Water Heater, Water Heater, Range, Dishwasher, Microwave, Refrigerator, Washer, Dryer, Plumbed For Ice Maker
- Laundry: Flooring - Stone/Ceramic Tile, Electric Dryer Hookup, Washer Hookup, Second Floor
Features
- Walk-up Attic
- Flooring: Tile, Carpet, Hardwood
- Doors: Insulated Doors
- Windows: Insulated Windows
- Basement: Full,Interior Entry,Concrete,Unfinished
- Number of fireplaces: 1
- Fireplace features: Living Room
Interior area
- Total structure area: 2,700
- Total interior livable area: 2,700 sqft
- Finished area above ground: 2,700
Property
Parking
- Total spaces: 4
- Parking features: Attached, Garage Door Opener, Paved Drive, Off Street
- Attached garage spaces: 2
- Uncovered spaces: 2
Features
- Patio & porch: Porch
- Exterior features: Porch, Rain Gutters
Lot
- Size: 10,742 sqft
- Features: Cleared, Level
Details
- Parcel number: 1890878
- Zoning: R
Construction
Type & style
- Home type: SingleFamily
- Architectural style: Colonial
- Property subtype: Single Family Residence
Materials
- Frame
- Foundation: Concrete Perimeter, Brick/Mortar
- Roof: Shingle
Condition
- Year built: 1840
Utilities & green energy
- Electric: Circuit Breakers
- Sewer: Private Sewer
- Water: Public
- Utilities for property: for Gas Range, for Electric Dryer, Washer Hookup, Icemaker Connection
Community & neighborhood
Community
- Community features: Public Transportation, Shopping, Park, Walk/Jog Trails, Stable(s), Golf, Bike Path, Conservation Area, Highway Access, House of Worship, Public School
Location
- Region: Georgetown
Price history
| Date | Event | Price |
|---|---|---|
| 4/28/2026 | Sold | $852,500-1.4%$316/sqft |
Source: MLS PIN #73484876 Report a problem | ||
| 4/10/2026 | Pending sale | $865,000$320/sqft |
Source: eXp Realty #73484876 Report a problem | ||
| 3/27/2026 | Contingent | $865,000$320/sqft |
Source: MLS PIN #73484876 Report a problem | ||
| 3/10/2026 | Listed for sale | $865,000+57.3%$320/sqft |
Source: MLS PIN #73484876 Report a problem | ||
| 10/11/2016 | Sold | $549,900$204/sqft |
Source: Public Record Report a problem | ||
| 9/23/2016 | Pending sale | $549,900$204/sqft |
Source: Keller Williams Realty #72029439 Report a problem | ||
| 8/24/2016 | Price change | $549,900-2.7%$204/sqft |
Source: Keller Williams Realty #72029439 Report a problem | ||
| 8/8/2016 | Price change | $564,900-2.6%$209/sqft |
Source: Keller Williams Realty #72029439 Report a problem | ||
| 7/16/2016 | Price change | $579,900-2.9%$215/sqft |
Source: Keller Williams Realty #72029439 Report a problem | ||
| 6/25/2016 | Listed for sale | $597,000+237.3%$221/sqft |
Source: Keller Williams Realty #72029439 Report a problem | ||
| 8/27/2015 | Sold | $177,000-11.5%$66/sqft |
Source: Public Record Report a problem | ||
| 6/16/2014 | Pending sale | $199,900$74/sqft |
Source: Heritage Realty Associates, Inc. #71691563 Report a problem | ||
| 6/15/2014 | Price change | $199,900-11.1%$74/sqft |
Source: Heritage Realty Associates, Inc. #71691563 Report a problem | ||
| 6/3/2014 | Pending sale | $224,900$83/sqft |
Source: Heritage Realty Associates, Inc. #71691563 Report a problem | ||
| 6/3/2014 | Listed for sale | $224,900-31.6%$83/sqft |
Source: Heritage Realty Associates, Inc. #71691563 Report a problem | ||
| 12/1/2005 | Sold | $329,000+67%$122/sqft |
Source: Public Record Report a problem | ||
| 12/2/1997 | Sold | $197,000+21.6%$73/sqft |
Source: Public Record Report a problem | ||
| 6/29/1990 | Sold | $162,000$60/sqft |
Source: Public Record Report a problem | ||
Public tax history
| Year | Property taxes | Tax assessment |
|---|---|---|
| 2025 | $8,026 +3.5% | $725,700 +17.4% |
| 2024 | $7,758 -5.6% | $618,200 -2.4% |
| 2023 | $8,218 | $633,100 |
| 2022 | $8,218 +5.5% | $633,100 +29.1% |
| 2021 | $7,791 -0.9% | $490,300 -0.7% |
| 2020 | $7,864 +0.7% | $494,000 -0.2% |
| 2019 | $7,811 -0.4% | $495,000 +0.2% |
| 2018 | $7,842 +27.3% | $493,800 +29.9% |
| 2017 | $6,160 +39.7% | $380,000 +36.7% |
| 2016 | $4,410 +1.5% | $277,900 +2.6% |
| 2015 | $4,343 +14.1% | $270,900 |
| 2014 | $3,806 +2.9% | $270,900 -0.8% |
| 2013 | $3,699 +2.2% | $273,000 -1.2% |
| 2012 | $3,618 +11.3% | $276,400 -0.8% |
| 2011 | $3,250 +0.1% | $278,500 -9.3% |
| 2010 | $3,248 +6.6% | $307,000 +0.5% |
| 2009 | $3,048 +0.5% | $305,400 -6.3% |
| 2008 | $3,033 +2.9% | $326,100 +0.2% |
| 2007 | $2,947 +3.8% | $325,600 +5.3% |
| 2006 | $2,839 +11.6% | $309,300 +10.2% |
| 2005 | $2,545 +2.3% | $280,600 +10% |
| 2004 | $2,488 +9.7% | $255,200 +41.9% |
| 2003 | $2,267 +4.1% | $179,900 |
| 2001 | $2,177 -11% | $179,900 +11.4% |
| 2000 | $2,445 +31.7% | $161,500 +29.5% |
| 1997 | $1,857 | $124,700 |
Find assessor info on the county website
Neighborhood: 01833
Nearby schools
GreatSchools rating
- 4/10Penn Brook Elementary SchoolGrades: K-6Distance: 0.9 mi
- 3/10Georgetown Middle SchoolGrades: 7-8Distance: 0.6 mi
- 6/10Georgetown Middle/High SchoolGrades: 9-12Distance: 0.6 mi
Get a cash offer in 3 minutes
Find out how much your home could sell for in as little as 3 minutes with a no-obligation cash offer.
Estimated market value
$852,600
Get a cash offer in 3 minutes
Find out how much your home could sell for in as little as 3 minutes with a no-obligation cash offer.
Estimated market value
$852,600
- Massachusetts
- Essex County
- Georgetown
- 01833
- 52 Andover St