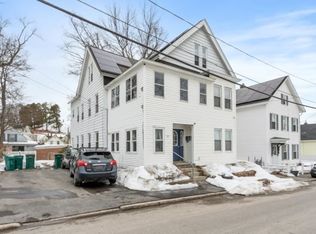
Investors take notice! This well-maintained 5-unit multifamily property presents an outstanding opportunity to expand your investment portfolio or begin building long-term wealth through real estate. Held by the same family for an incredible 136 years, this property reflects generations of pride in ownership and thoughtful maintenance. Offering strong rental appeal, three units are currently occupied by tenants at will, while additional income potential exists with the remaining units. One oversized apartment was originally two separate units and has been combined into a spacious residence, providing flexibility for future rental strategies. Major improvements include vinyl siding, vinyl replacement windows, a flat rubber roof approximately 10 years old, a new boiler approximately 2 years old, newer gas heaters, and six electric meters. Separate utilities help simplify property management and tenant billing. Inside, the building retains much of its original character with beautiful ornate woodwork, impressive 4¼-inch window and door casings, original five-panel interior doors, and hardwood flooring throughout much of the property. Conveniently located minutes to Twin City Rail Trail and near shopping, restaurants, churches, markets, bus stops, and the commuter rail station, this property offers the accessibility of today's tenants value. Whether you're a seasoned investor seeking dependable cash flow or a buyer looking to enter the multifamily market with confidence, this is a rare opportunity to own a solid income-producing property with a remarkable history and excellent upside potential.
Pending
$699,900
52 Bemis Rd, Fitchburg, MA 01420
8beds
5,543sqft
5+ Family - 5+ Units Side by Side
Built in 1890
-- sqft lot
$-- Zestimate®
$126/sqft
$-- HOA
What's special
Newer gas heatersVinyl replacement windowsVinyl sidingBeautiful ornate woodworkOriginal five-panel interior doors
- 51 days
- 123
- 5
Likely to sell faster than
Zillow last checked:
Listing updated:
Listed by:
Brenda Albert 978-621-3168,
LAER Realty Partners 978-534-3100
Source: MLS PIN,MLS#: 73557326
Facts & features
Interior
Bedrooms & bathrooms
- Bedrooms: 8
- Bathrooms: 5
- Full bathrooms: 5
Heating
- Natural Gas, Space Heater, Steam
Appliances
- Included: Range, Refrigerator, Washer, Dryer
- Laundry: Washer Hookup, Dryer Hookup, Gas Dryer Hookup
Features
- Living Room, Kitchen, Office/Den
- Flooring: Wood, Carpet
- Basement: Full,Interior Entry
- Has fireplace: No
Interior area
- Total structure area: 5,543
- Total interior livable area: 5,543 sqft
- Finished area above ground: 5,543
Property
Parking
- Total spaces: 7
- Parking features: Off Street, Stone/Gravel
- Garage spaces: 2
- Uncovered spaces: 5
Features
- Patio & porch: Porch
Lot
- Size: 6,678 Square Feet
- Features: Cleared
Details
- Parcel number: M:0133 B:0001 L:0,1509281
- Zoning: NB
Construction
Type & style
- Home type: MultiFamily
- Property subtype: 5+ Family - 5+ Units Side by Side
Materials
- Frame
- Foundation: Concrete Perimeter
- Roof: Rubber
Condition
- Year built: 1890
Utilities & green energy
- Electric: Circuit Breakers, Individually Metered
- Sewer: Public Sewer
- Water: Public
- Utilities for property: for Gas Range, for Gas Dryer, Washer Hookup, Varies per Unit
Community & HOA
Community
- Features: Public Transportation, Shopping, Golf, Laundromat, Bike Path, Highway Access, House of Worship, Private School, Public School, T-Station, University, Sidewalks
Location
- Region: Fitchburg
Financial & listing details
- Price per square foot: $126/sqft
- Tax assessed value: $621,800
- Annual tax amount: $8,262
- Date on market: 7/31/2026
- Total actual rent: 2550
- Road surface type: Paved
Estimated market value
Not available
Estimated sales range
Not available
Not available
Price history
| Date | Event | Price |
|---|---|---|
| 9/3/2026 | Pending sale | $699,900$126/sqft |
Source: MLS PIN #73557326 Report a problem | ||
| 7/30/2026 | Listed for sale | $699,900$126/sqft |
Source: MLS PIN #73557326 Report a problem | ||
Public tax history
Tax history is unavailable.
Monthly payment
Est. payment
Payment breakdown
Explore the cost of this home by adjusting the details. Changes won't be saved.Climate risks
Neighborhood: 01420
Similar homes
- $665,0008 bd3 ba3k sqft21 Old Leominster Rd, Fitchburg, MA 01420For Sale
 MLS ID #73571515, Traci LaVanway, Coldwell Banker Realty - Leominster. MLS PIN
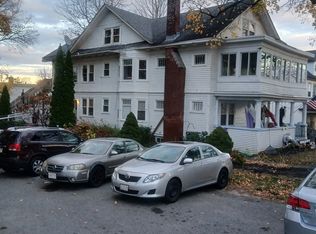
 - $666,9008 bd4 ba4.5k sqft156 Summer St, Fitchburg, MA 01420For Sale
 MLS ID #73551349, Derek Greene, The Greene Realty Group. MLS PIN
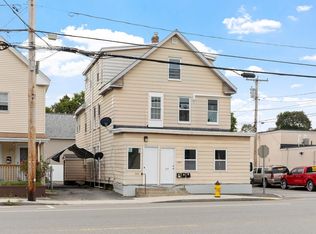
 - $575,0008 bd3 ba3.6k sqft347-349 Summer St, Fitchburg, MA 01420For Sale
 MLS ID #73575426, Lana Kopsala, Coldwell Banker Realty - Leominster. MLS PIN
 - $624,9007 bd4 ba3k sqft29 Forest St, Fitchburg, MA 01420For Sale
 MLS ID #73576407, Keith Cordial, Coldwell Banker Realty - Leominster. MLS PIN
