Charming and well-appointed Amherst ranch offering comfortable one-floor living just minutes from Amherst town center, UMass Amherst, Amherst College, restaurants, shopping, and area amenities. This inviting home features 2 bedrooms plus a versatile bonus room ideal for a guest room, home office, or den. The updated kitchen complements beautiful hardwood floors throughout, while the dining room features a large picture window overlooking the private backyard. Relax in the welcoming living room with a classic wood-burning fireplace. A walk-up attic provides excellent storage and future possibilities, while the large, dry, partially finished basement offers additional flexible space. With its convenient location, manageable floor plan, and abundant storage, this Amherst home is an excellent option for downsizing, first-time buyers, or anyone seeking the ease of single-level living close to downtown. First showing Thursday September 10th Open House 4-6pm
For sale
$695,000
52 Blue Hills Rd, Amherst, MA 01002
3beds
1,442sqft
Single Family Residence
Built in 1960
0.27 Acres Lot
$681,400 Zestimate®
$482/sqft
$-- HOA
What's special
Private backyardUpdated kitchenComfortable one-floor livingInviting homeAbundant storageBeautiful hardwood floors throughout
- 5 days
- 537
- 27
Zillow last checked:
Listing updated:
Listed by:
Stiles & Dunn 413-336-4440,
William Raveis R.E. & Home Services 413-549-3700
Source: MLS PIN,MLS#: 73572705
Facts & features
Interior
Bedrooms & bathrooms
- Bedrooms: 3
- Bathrooms: 1
- Full bathrooms: 1
Primary bedroom
- Features: Closet, Flooring - Hardwood
- Level: First
Bedroom 2
- Features: Closet, Flooring - Hardwood
- Level: First
Bedroom 3
- Features: Exterior Access, Slider, Flooring - Concrete
- Level: First
Primary bathroom
- Features: No
Bathroom 1
- Features: Bathroom - With Tub & Shower, Flooring - Stone/Ceramic Tile
- Level: First
Dining room
- Features: Flooring - Hardwood, Window(s) - Bay/Bow/Box
- Level: First
Family room
- Features: Closet/Cabinets - Custom Built
- Level: Basement
Kitchen
- Features: Flooring - Stone/Ceramic Tile, Countertops - Stone/Granite/Solid, Exterior Access, Remodeled
- Level: First
Living room
- Features: Closet/Cabinets - Custom Built, Flooring - Hardwood, Window(s) - Picture, Exterior Access
- Level: First
Heating
- Forced Air
Cooling
- Central Air
Appliances
- Included: Range, Dishwasher, Refrigerator, Washer, Dryer
- Laundry: In Basement, Electric Dryer Hookup, Washer Hookup
Features
- Mud Room, High Speed Internet
- Flooring: Wood, Tile, Flooring - Stone/Ceramic Tile
- Basement: Full,Partially Finished,Concrete
- Number of fireplaces: 1
- Fireplace features: Living Room
Interior area
- Total structure area: 1,442
- Total interior livable area: 1,442 sqft
- Finished area above ground: 1,252
- Finished area below ground: 190
Property
Parking
- Total spaces: 3
- Parking features: Attached, Driveway, Paved
- Attached garage spaces: 1
- Uncovered spaces: 2
Features
- Patio & porch: Screened
- Exterior features: Porch - Screened
- Frontage length: 80.00
Lot
- Size: 0.27 Acres
- Features: Cleared, Gentle Sloping, Level
Details
- Parcel number: 3009330
- Zoning: RES
Construction
Type & style
- Home type: SingleFamily
- Architectural style: Ranch
- Property subtype: Single Family Residence
Materials
- Frame
- Foundation: Concrete Perimeter
- Roof: Shingle
Condition
- Year built: 1960
Utilities & green energy
- Electric: Circuit Breakers
- Sewer: Public Sewer
- Water: Public
- Utilities for property: for Electric Dryer, Washer Hookup
Community & HOA
Community
- Features: Public Transportation, Shopping, House of Worship, Public School, University
HOA
- Has HOA: No
Location
- Region: Amherst
Financial & listing details
- Price per square foot: $482/sqft
- Tax assessed value: $435,800
- Annual tax amount: $7,369
- Date on market: 9/7/2026
- Exclusions: Shelves In The Dining Room, Guest & Main Bedrooms Do Not Stay.
Estimated market value
$681,400
$647,000 - $715,000
$2,401/mo
Price history
| Date | Event | Price |
|---|---|---|
| 9/8/2026 | Listed for sale | $695,000+65.5%$482/sqft |
Source: MLS PIN #73572705 Report a problem | ||
| 5/17/2023 | Sold | $420,000+19.7%$291/sqft |
Source: Public Record Report a problem | ||
| 5/14/2021 | Sold | $351,000-6.4%$243/sqft |
Source: Public Record Report a problem | ||
| 4/30/2020 | Listing removed | $375,000$260/sqft |
Source: 5 College REALTORS� #72599928 Report a problem | ||
| 12/11/2019 | Listed for sale | $375,000$260/sqft |
Source: 5 College REALTORS� #72599928 Report a problem | ||
| 5/3/2018 | Listing removed | $375,000$260/sqft |
Source: 5 College REALTORS� #72300799 Report a problem | ||
| 4/10/2018 | Price change | $375,000-2.6%$260/sqft |
Source: 5 College REALTORS� #72300799 Report a problem | ||
| 4/2/2018 | Listed for sale | $385,000+44.7%$267/sqft |
Source: 5 College REALTORS� #72300799 Report a problem | ||
| 11/30/2011 | Sold | $266,000-1.1%$184/sqft |
Source: Public Record Report a problem | ||
| 9/8/2011 | Listed for sale | $269,000$187/sqft |
Source: Jones Group REALTORS� #71283357 Report a problem | ||
Public tax history
| Year | Property taxes | Tax assessment |
|---|---|---|
| 2025 | $7,175 +2.6% | $399,700 +5.8% |
| 2024 | $6,991 +4% | $377,700 +12.9% |
| 2023 | $6,723 +5.1% | $334,500 +11.2% |
| 2022 | $6,398 +5.2% | $300,800 +7.9% |
| 2021 | $6,081 +2.3% | $278,700 |
| 2020 | $5,942 +2.2% | $278,700 +4.5% |
| 2019 | $5,814 +3.1% | $266,700 |
| 2018 | $5,638 +4.2% | $266,700 +7.6% |
| 2017 | $5,412 +2.9% | $247,900 |
| 2016 | $5,260 +3.3% | $247,900 |
| 2015 | $5,092 +1.5% | $247,900 +3.6% |
| 2014 | $5,016 +2.9% | $239,200 |
| 2013 | $4,877 +1.2% | $239,200 -2% |
| 2012 | $4,821 +11% | $244,200 +2.3% |
| 2011 | $4,344 +7.4% | $238,700 |
| 2010 | $4,046 +1.7% | $238,700 -5.1% |
| 2009 | $3,979 -12.7% | $251,500 -11.6% |
| 2008 | $4,556 +2.2% | $284,400 |
| 2007 | $4,459 +4.1% | $284,400 |
| 2006 | $4,283 +10.6% | $284,400 +22.6% |
| 2005 | $3,872 +14.7% | $232,000 +19.6% |
| 2004 | $3,376 +4.4% | $194,000 +2.6% |
| 2003 | $3,234 +5.1% | $189,000 +16.7% |
| 2002 | $3,076 +26.8% | $161,900 +22.5% |
| 1997 | $2,425 | $132,200 |
Find assessor info on the county website
Monthly payment
Est. payment
Payment breakdown
Explore the cost of this home by adjusting the details. Changes won't be saved.Climate risks
Neighborhood: 01002
Nearby schools
Schools provided by the listing agent
- Elementary: Amythst Brook Elem
- Middle: Arms
- High: Arhs
Source: MLS PIN. This data may not be complete. We recommend contacting the local school district to confirm school assignments for this home.
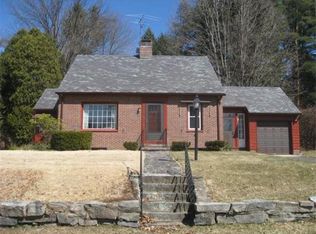
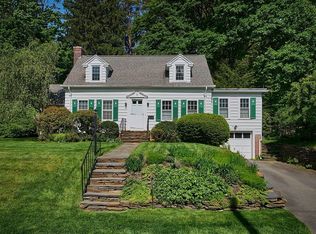
Similar homes
- $695,0003 bd2 ba1.5k sqft95 Huntington Rd, Hadley, MA 01035For Sale
 MLS ID #73575281, Joanie Schwartz, Joanie Schwartz Real Estate. MLS PIN
 - $699,0005 bd2 ba1.7k sqft155 Amity St, Amherst, MA 01002For Sale
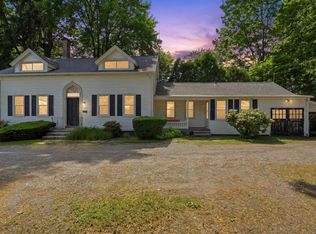 MLS ID #73537461, Heather Ferrari Homes Team, William Raveis R.E. & Home Services. MLS PIN
 - $530,0003 bd3 ba1.8k sqft61 Pelham Rd, Amherst, MA 01002For Sale
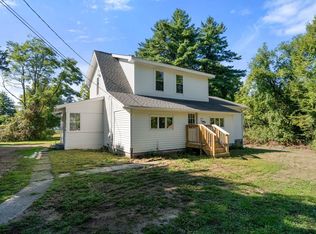 MLS ID #73574257, Ross Magnant, Churchill Properties. MLS PIN
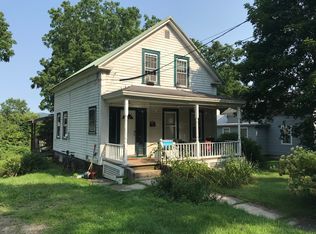
 - $575,0003 bd2 ba1.2k sqft48 Railroad St, Amherst, MA 01002For Sale
 MLS ID #73567696, Raphael Elison, Brick & Mortar. MLS PIN
