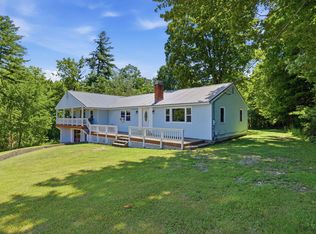
Come for the land. Set high on a knoll at the end of a long private drive, 52 Borough Road sits on 5.8 open acres in one of Canterbury's prettiest corners , with hayfields rolling away to long views over the hills, mature tree lines on every side, and not a neighbor in sight. Zoned Agricultural/Conservation: room for gardens, animals, an orchard, or simply quiet. About 20 minutes to Concord and I-93, minutes to Canterbury Shaker Village. The 1972 raised ranch is offered strictly AS IS. Four bedrooms, three full baths; roughly 2,248 finished sq ft, plus a second kitchen with its own entrance for in-law or accessory use, two screened porches, a 55-foot balcony facing the view, and garage and workshop space below and a never used indoor pool. Oil hot water heat, private well and septic. Original throughout and needing full renovation. Seller has not occupied the property in several decades and urges buyers to do their own due diligence; bring your contractors and your vision.
Active
Listed by: EXP Realty • Ann Bennett
$425,000
52 Borough Road, Canterbury, NH 03224
4beds
2,248sqft
Ranch
Built in 1972
5.8 Acres Lot
$-- Zestimate®
$189/sqft
$-- HOA
What's special
Four bedroomsTwo screened porches
- 9 days
- 3,575
- 240
Zillow last checked:
Listing updated:
Listed by:
Ann Bennett,
EXP Realty Cell:603-682-7744
Source: PrimeMLS,MLS#: 5107559
Facts & features
Interior
Bedrooms & bathrooms
- Bedrooms: 4
- Bathrooms: 3
- Full bathrooms: 3
Heating
- Oil, Hot Water, Wood Stove
Cooling
- None
Appliances
- Included: Refrigerator, Electric Stove
- Laundry: 1st Floor Laundry
Features
- In-Law/ADU
- Flooring: Carpet, Vinyl
- Basement: Daylight,Full,Storage Space,Unfinished,Walkout,Basement Stairs,Walk-Out Access
Interior area
- Total structure area: 4,910
- Total interior livable area: 2,248 sqft
- Finished area above ground: 2,248
- Finished area below ground: 0
Property
Parking
- Total spaces: 2
- Parking features: Paved, Direct Entry, Driveway
- Garage spaces: 2
- Has uncovered spaces: Yes
Features
- Levels: One
- Stories: 1
- Patio & porch: Covered Porch, Screened Porch
- Exterior features: Balcony, Deck
- Has view: Yes
- View description: Mountain(s)
Lot
- Size: 5.8 Acres
- Features: Agricultural, Country Setting, Field/Pasture, Rural
Details
- Parcel number: CNBYM00232B010000L000000
- Zoning description: AC - A
Construction
Type & style
- Home type: SingleFamily
- Architectural style: Raised Ranch
- Property subtype: Ranch
Materials
- Wood Frame, Wood Siding
- Foundation: Poured Concrete
- Roof: Asphalt Shingle
Condition
- New construction: No
- Year built: 1972
Utilities & green energy
- Electric: Circuit Breakers
- Sewer: Private Sewer
- Utilities for property: Other
Community & HOA
Location
- Region: Canterbury
Financial & listing details
- Price per square foot: $189/sqft
- Tax assessed value: $381,100
- Annual tax amount: $7,809
- Date on market: 8/31/2026
Estimated market value
Not available
Estimated sales range
Not available
$4,683/mo
Price history
| Date | Event | Price |
|---|---|---|
| 8/31/2026 | Listed for sale | $425,000$189/sqft |
Source:  PrimeMLS #5107559 Report a problem PrimeMLS #5107559 Report a problem | ||
Public tax history
| Year | Property taxes | Tax assessment |
|---|---|---|
| 2024 | $8,643 +8% | $381,100 |
| 2023 | $8,003 +1% | $381,100 |
| 2022 | $7,927 +2.1% | $381,100 +35.4% |
| 2020 | $7,764 -1% | $281,400 |
| 2019 | $7,843 +4.9% | $281,400 |
| 2018 | $7,477 +2.3% | $281,400 |
| 2017 | $7,311 +4.1% | $281,400 |
| 2016 | $7,021 -4.4% | $281,400 +1.7% |
| 2015 | $7,346 -1.8% | $276,600 |
| 2014 | $7,482 +3.5% | $276,600 |
| 2013 | $7,230 +1.2% | $276,600 |
| 2012 | $7,145 +2% | $276,600 |
| 2011 | $7,006 -3.4% | $276,600 -23.9% |
| 2010 | $7,256 +12.7% | $363,700 -0.1% |
| 2009 | $6,437 -7.6% | $363,900 |
| 2008 | $6,965 +15.9% | $363,900 |
| 2006 | $6,012 | $363,900 |
Find assessor info on the county website
Monthly payment
Est. payment
Payment breakdown
Explore the cost of this home by adjusting the details. Changes won't be saved.Climate risks
Neighborhood: 03224
Nearby schools
Schools provided by the listing agent
- District: Canterbury School District
Source: PrimeMLS. This data may not be complete. We recommend contacting the local school district to confirm school assignments for this home.
Similar homes
- $440,0004 bd1 ba1.2k sqft69 Forest Lane, Boscawen, NH 03303Active
 MLS ID #5106983, Tom Edwards. PrimeMLS
 - $399,0002 bd2 ba1.8k sqft38 Storrs Drive, Loudon, NH 03307Active
 MLS ID #5100886, Jeremy White. PrimeMLS
 - $449,9004 bd2 ba2.3k sqft241 Pembroke Street, Pembroke, NH 03275Active
 MLS ID #5108938, Alex LaChance. PrimeMLS
 - $433,0003 bd2 ba1.6k sqft1 Circle Drive, Boscawen, NH 03303Active
 MLS ID #5092361, Jeanne Phillips. PrimeMLS
