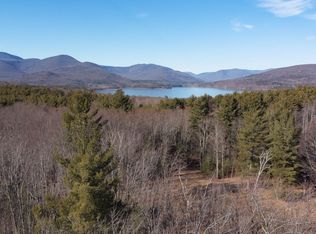
Where eagles fly and mountains kiss the sky, this beautifully maintained homestead showcases quality craftsmanship and thoughtful upgrades throughout. The property also includes a 1,104 square foot barn that is perfect for equestrians or a studio, workshop, artisan/woodworker or equipment storage. Two overhead garage doors, extended wi-fi service, telephone/paging system and electricity can easily meet your needs. The property features a thriving, fenced vegetable garden with separate well and shed providing the perfect sanctuary for those who value autonomy and sustainability. Additionally, a separate, vibrant flower garden with potting shed, water, electricity and landline phone/inter-property paging system. Picturesque waterfall bubbles into the tranquil pond adding movement and sound. Beautifully constructed pergola w/Timber Tech decking off the rear stone patio. Meticulously maintained home showcases quality workmanship throughout. Handcrafted bookcases and woodwork, elegant ash wood flooring and efficient, custom designed kitchen bring texture and warmth. Skylights and premium Pella and Anderson windows fill the interior with natural light. Snuggle by the family room fireplace on those chilly evenings boasting warm woods and oak flooring. Primary bedroom w/full bath. Full, unfinished basement. Whole house Generac generator. Security system. Wi-Fi available throughout the entire property. Tool shed w/electric. A portion of the property is adjacent to State Land. Genteel, quiet country road yet minutes to the Ashokan Reservoir, Ashokan High Point Trail, 20 minutes to Woodstock, Phoenicia and Belleayre Mountain Ski Resort or Kingston NYS Thruway Exit 19. A 3D WALKTHROUGH TOUR AND DRONE VIDEO ARE AVAILABLE IN THE DIGITAL LOOKBOOK OR BY REQUEST.
For sale
Price cut: $50.1K (8/11)
$899,900
52 Brodhead Road, West Shokan, NY 12494
3beds
1,440sqft
Single Family Residence, Residential
Built in 1969
6.5 Acres Lot
$-- Zestimate®
$625/sqft
$-- HOA
What's special
Two overhead garage doorsThriving fenced vegetable gardenSeparate well and shedHandcrafted bookcases and woodworkElegant ash wood flooringEfficient custom designed kitchen
- 130 days
- 426
- 46
Zillow last checked:
Listing updated:
Listed by:
Coldwell Banker Village Green 845-331-5357,
Mary C. McKinney 845-331-5357
Source: OneKey® MLS as distributed by MLS GRID,MLS#: 1015328
Facts & features
Interior
Bedrooms & bathrooms
- Bedrooms: 3
- Bathrooms: 2
- Full bathrooms: 2
Kitchen
- Level: First
Living room
- Level: First
Heating
- Baseboard, Propane
Cooling
- Central Air
Appliances
- Included: Dishwasher, Dryer, Range, Refrigerator, Washer
- Laundry: Washer/Dryer Hookup
Features
- First Floor Bedroom, First Floor Full Bath, Built-in Features, Central Vacuum, Granite Counters, High Speed Internet, Primary Bathroom
- Flooring: Ceramic Tile, Hardwood, Vinyl
- Basement: Full,Unfinished
- Attic: Scuttle
- Number of fireplaces: 1
- Fireplace features: Family Room
Interior area
- Total structure area: 1,440
- Total interior livable area: 1,440 sqft
Video & virtual tour
Property
Parking
- Total spaces: 2
- Parking features: Attached, Garage, Garage Door Opener, Off Street
- Garage spaces: 2
Features
- Levels: One
- Exterior features: Garden, Lighting
- Has view: Yes
- View description: Mountain(s), Panoramic, Trees/Woods, Water
- Has water view: Yes
- Water view: Water
- Waterfront features: Pond
Lot
- Size: 6.5 Acres
- Features: Borders State Land, Front Yard, Garden, Landscaped, Views
- Residential vegetation: Partially Wooded
Details
- Parcel number: 4000045.0040001019.1000000
- Special conditions: None
- Horses can be raised: Yes
Construction
Type & style
- Home type: SingleFamily
- Architectural style: Ranch
- Property subtype: Single Family Residence, Residential
Materials
- Brick, Frame
Condition
- Year built: 1969
Utilities & green energy
- Sewer: Septic Tank
- Water: Well
- Utilities for property: Cable Connected, Propane
Community & HOA
HOA
- Has HOA: No
Location
- Region: Olive
Financial & listing details
- Price per square foot: $625/sqft
- Tax assessed value: $507,300
- Annual tax amount: $6,266
- Date on market: 6/18/2026
- Cumulative days on market: 130 days
- Listing agreement: Exclusive Right To Sell
Estimated market value
Not available
Estimated sales range
Not available
Not available
Price history
| Date | Event | Price |
|---|---|---|
| 8/11/2026 | Price change | $899,900-5.3%$625/sqft |
Source:  OneKey® MLS as distributed by MLS GRID #1015328 Report a problem OneKey® MLS as distributed by MLS GRID #1015328 Report a problem | ||
| 6/18/2026 | Listed for sale | $950,000$660/sqft |
Source: OneKey® MLS as distributed by MLS GRID #1015328 Report a problem | ||
Public tax history
| Year | Property taxes | Tax assessment |
|---|---|---|
| 2025 | -- | $507,300 +32% |
| 2024 | -- | $384,300 |
| 2023 | -- | $384,300 |
| 2022 | -- | $384,300 +26% |
| 2021 | -- | $305,000 +7.1% |
| 2020 | -- | $284,900 |
| 2019 | -- | $284,900 |
| 2018 | -- | $284,900 |
| 2017 | $5,173 | $284,900 |
| 2016 | -- | $284,900 |
| 2015 | -- | $284,900 |
| 2014 | -- | $284,900 |
| 2013 | -- | $284,900 |
| 2011 | -- | $284,900 -2.4% |
| 2010 | -- | $292,000 |
| 2009 | -- | $292,000 |
| 2008 | -- | $292,000 +1.4% |
| 2007 | -- | $287,900 |
| 2006 | -- | $287,900 +23498.4% |
| 2005 | -- | $1,220 |
| 2004 | -- | $1,220 |
| 2003 | -- | $1,220 |
| 2002 | -- | $1,220 |
| 2001 | -- | $1,220 |
| 2000 | -- | $1,220 |
Find assessor info on the county website
Monthly payment
Climate risks
Neighborhood: 12494
Nearby schools
Schools provided by the listing agent
- Elementary: Reginald Bennett Elementary School
- Middle: Onteora Middle School
- High: Onteora High School
Source: OneKey® MLS as distributed by MLS GRID. This data may not be complete. We recommend contacting the local school district to confirm school assignments for this home.
Similar homes
- $850,0003 bd2 ba1.9k sqft323 Beaverkill Road, Kingston, NY 12401Active
 MLS ID #20264400, Edwin Maldonado, Listing by: Howard Hanna Rand Realty. HVCRMLS
 - $859,0004 bd3 ba2k sqft11 Blue Heron Drive, Kingston, NY 12401Active
 MLS ID #20261313, Deb Dolan, Listing by: Keller Williams Upstate NY. HVCRMLS
 - $749,0003 bd2 ba1.9k sqft18 Haberland Lane, Olivebridge, NY 12461Active
 MLS ID #20263430, Richard Vizzini, Listing by: Corcoran Country Living. HVCRMLS
 - $850,0005 bd2 ba1.8k sqft436 Dug Hill Road, Hurley, NY 12443Active
 MLS ID #20264457, Mark McAlpine, Listing by: Compass Greater New York, LLC. HVCRMLS
 - $639,0003 bd2 ba1.7k sqft630 Ashokan Road, Kingston, NY 12401ActiveMLS ID #20266219, Michael Carr, Listing by: eXp Realty. HVCRMLS
- $774,9002 bd2 ba1.3k sqft273 Grogkill Road, Willow, NY 12495ActiveMLS ID #20266178, Richard Vizzini, Listing by: Corcoran Country Living. HVCRMLS
- $795,0004 bd3 ba2k sqft4868 Ny-212, Willow, NY 12495ActiveMLS ID #20263724, Ruth Kabel, Listing by: Keller Williams Realty HV Nort. HVCRMLS
- $1,080,0003 bd3 ba1.9k sqft41 Wardwell Lane, Woodstock, NY 12498ActiveMLS ID #20266231, Jonathan Hubschman, Listing by: Halter Associates Realty. HVCRMLS
- $749,9003 bd3 ba1.8k sqft640 Acorn Hill Road, Olivebridge, NY 12461ActiveMLS ID #20263691, Megan Rios, Listing by: Berardi Realty. HVCRMLS
- $795,0003 bd2 ba2k sqft5 Laurel Court, Saugerties, NY 12477ActiveMLS ID #20266182, Thomasine Helsmoortel, Listing by: Helsmoortel Realty Inc.. HVCRMLS
- $649,0003 bd1 ba1.5k sqft67 Dug Road, Accord, NY 12404ActiveMLS ID #20266077, Lindsey Arnold, Listing by: Berkshire Hathaway Homeservices Nutshell Realty. HVCRMLS
- $599,9003 bd3 ba1.5k sqft90 Jomar Lane, Olivebridge, NY 12461ActiveMLS ID #20260538, Christine Weber, Listing by: BHHS HUDSON VALLEY PROP-NP. HVCRMLS
- $795,0004 bd3 ba2k sqft4868 New York 212, Willow, NY 12495ActiveMLS ID #20263722, Ruth Kabel, Listing by: Keller Williams Realty HV Nort. HVCRMLS
- $995,0003 bd2 ba2k sqft39 Hornbeck Lane, Accord, NY 12404ActiveMLS ID #20256029, Kathryn Johnson, Listing by: William Pitt Sotheby's. HVCRMLS
- $895,0004 bd3 ba2k sqft78 Stony Clove Lane, Chichester, NY 12416ActiveMLS ID #20265998, Faye Storms, Listing by: Ruth Gale Realty. HVCRMLS
- $749,0004 bd3 ba2.1k sqft4248 Ny-28, Boiceville, NY 12412ActiveMLS ID #20263603, Carol Graham, Listing by: Corcoran Country Living. HVCRMLS
- $1,050,0003 bd2 ba1.9k sqft27 Bakertown Road, Accord, NY 12404ActiveMLS ID #20265356, Joseph Satto, Listing by: Compass Greater NY, LLC. HVCRMLS
- $795,0003 bd2 ba2.1k sqft72 Rock City Road, Woodstock, NY 12498ActiveMLS ID #20265943, Jessica Brasseur, Listing by: Houlihan Lawrence, Inc.. HVCRMLS
- $589,0004 bd2 ba2.1k sqft168 Old Stage Road, Saugerties, NY 12477ActiveMLS ID #20266188, Catherine Lenz, Listing by: Howard Hanna Rand Realty. HVCRMLS
- $1,295,0003 bd1 ba1.3k sqft94 Chestnut Hill Road, Woodstock, NY 12498ActiveMLS ID #20263372, Henry T Ford, Listing by: Coldwell Banker Village Green. HVCRMLS
