Skip main navigation
Sold for $323,000
  • $323,000

    52 Bryon Rd APT 4, Chestnut Hill, MA 02467

    2beds
    786sqft
    Condominium
    Built in 1950
    -- sqft lot
    $-- Zestimate®
    $411/sqft
    $2,723 Estimated rent

    Home value

    Not available

    Estimated sales range

    Not available

    $2,723/mo

    Zestimate® history
    Loading
    Loading...

    Owner options

    List your home for rent

    $2,723/mo

    Rent Zestimate®

    Find your next renter with Zillow Rental Manager. Plus, with online applications, you can quickly screen prospective tenants – for free.

    Learn more

    $2,723/mo

    Rent Zestimate®

    Refinance and save

    $2,336/mo

    Est. payment

    Refinancing to a lower rate could help reduce your monthly payments and save thousands over the life of the loan.

    See today's rates

    $2,336/mo

    Est. payment

    Explore your selling options

    Work with a Zillow partner agent

    Leverage their expertise and Zillow's premium Showcase listings to get your home seen by more buyers.

    Get started

    List with your own agent

    Get your home in front of millions of buyers by listing it on Zillow.

    Learn how to do it

    Sell it yourself

    Take full control of how buyers see your home on Zillow by listing For Sale by Owner (FSBO).

    List your home

    What's special

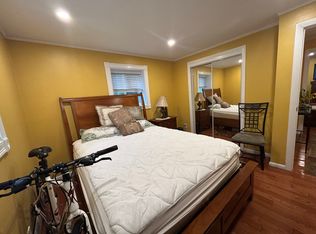
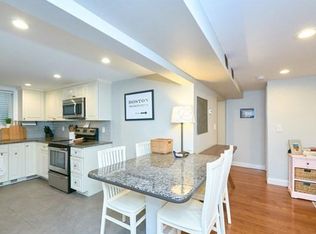
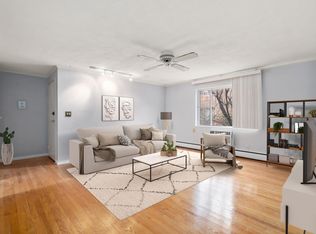
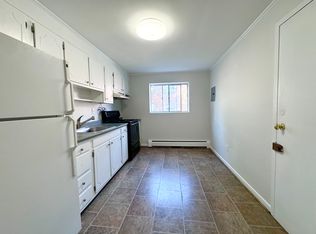
    ATTENTION INVESTORS!!! UNIT IS RENTED TILL MAY 1st, 2024. Rent is under the market value ( $2000 per month) Same tenant has been there for over 18 years. Convenient Chestnut Hill Location Brookline / Newton Line! Nice and clean first raised floor two bedroom unit with an eat-in kitchen in a pretty Garden Complex. Professionally managed building. Newer Roof and Boiler. Water heater is one year old! $150K in reserves. Sought-after area close to Chestnut Hill Shopping area, Star Market, Wegmans,The Street, MBTA D-Line, Urgent Care and Longwood Medical.

    Zillow last checked:

    Listing updated:

    Listed by:

    Tanya German 617-688-8701,

    TG Real Estate Consultants 617-688-8701

    Bought with:

    Jack Flood

    Gibson Sotheby's International Realty

    Source: MLS PIN,MLS#: 73149967

    Facts & features

    Interior

    Bedrooms & bathrooms
    • Bedrooms: 2
    • Bathrooms: 1
    • Full bathrooms: 1
    Primary bedroom
    • Features: Closet, Flooring - Wall to Wall Carpet
    • Level: First
    Bedroom 2
    • Features: Closet, Flooring - Wall to Wall Carpet
    • Level: Second
    Primary bathroom
    • Features: No
    Kitchen
    • Features: Flooring - Stone/Ceramic Tile
    • Level: First
    Living room
    • Features: Flooring - Wall to Wall Carpet
    • Level: First
    Heating
    • Central
    Cooling
    • Wall Unit(s)
    Appliances
    • Included: Range, Refrigerator
    • Laundry: In Building
    Features
    • Flooring: Tile, Carpet
    • Basement: None
    • Has fireplace: No
    • Common walls with other units/homes: 2+ Common Walls
    Interior area
    • Total structure area: 786
    • Total interior livable area: 786 sqft

    Property

    Parking
    • Total spaces: 1
    • Uncovered spaces: 1
    Features
    • Entry location: Unit Placement(Upper,Front)
    Details
    • Parcel number: 2007011168,1429458
    • Zoning: 0102

    Construction

    Type & style
    • Home type: Condo
    • Property subtype: Condominium
    Materials
    • Stone
    • Roof: Shingle
    Condition
    • Year built: 1950

    Utilities & green energy

    • Sewer: Public Sewer
    • Water: Public
    • Utilities for property: for Electric Range

    Community & HOA

    Community
    • Features: Public Transportation, Shopping, Pool, Tennis Court(s), Golf, Highway Access
    HOA
    • Amenities included: Hot Water, Laundry
    • Services included: Heat, Water, Sewer, Insurance, Maintenance Structure, Maintenance Grounds, Snow Removal, Trash
    • HOA fee: $406 monthly
    Location
    • Region: Chestnut Hill

    Financial & listing details

    • Price per square foot: $411/sqft
    • Tax assessed value: $312,500
    • Annual tax amount: $3,497
    • Date on market: 1/10/2026
    • Listing terms: Contract

    Price history

    DateEventPrice
    8/8/2026Listing removed$2,600$3/sqft
    Source: Zillow Rentals Report a problem
    7/10/2024Listed for rent$2,600+33.3%$3/sqft
    Source: Zillow Rentals Report a problem
    3/20/2024Listing removed--
    Source: Zillow Rentals Report a problem
    3/2/2024Listed for rent$1,950+11.4%$2/sqft
    Source: Zillow Rentals Report a problem
    9/20/2023Sold$323,000+0.9%$411/sqft
    Source: MLS PIN #73149967 Report a problem
    8/23/2023Contingent$320,000$407/sqft
    Source: MLS PIN #73149967 Report a problem
    8/18/2023Listed for sale$320,000$407/sqft
    Source: MLS PIN #73149967 Report a problem
    3/9/2022Listing removed--
    Source: Zillow Rental Network_1 Report a problem
    3/6/2022Listed for rent$1,750+25%$2/sqft
    Source: Zillow Rental Network_1 Report a problem
    9/2/2014Listing removed$1,400$2/sqft
    Source: Preview Properties Report a problem
    7/10/2014Listed for rent$1,400$2/sqft
    Source: Preview Properties Report a problem

    Public tax history

    Tax history is unavailable.

    Neighborhood: West Roxbury

    Nearby schools

    GreatSchools rating
    Get pre-qualified for a loan
    At Zillow Home Loans, we can pre-qualify you in as little as 5 minutes with no impact to your credit score.

    An equal housing lender. NMLS #10287.