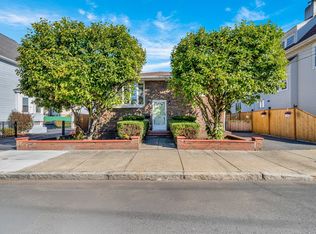
Welcome to 52 Burpee Road, a well-maintained 4-bedroom, 2-full bath home offering flexible living space, hardwood floors throughout the first floor, and wonderful outdoor amenities. The main level features 3 bedrooms, a full bath, kitchen and dining areas, and a comfortable living room with a wood-burning fireplace. The lower level provides additional living space with a private entrance, kitchen, full bath, and a second wood-burning fireplace, offering excellent potential for an in-law suite, guest accommodations, home office, or extended living space. Outside enjoy a fenced-in yard with an in-ground pool, perfect for summer entertaining and relaxing. Two driveways provide ample off-street parking. Recent improvements include roof, vinyl siding, windows, and electrical panel, all approximately 8 years old, plus a hot water tank replaced just 1 year ago. Central air on the first floor adds to the comfort.
For sale
Price cut: $20K (9/16)
$879,900
52 Burpee Rd, Swampscott, MA 01907
4beds
2,756sqft
Single Family Residence
Built in 1957
0.28 Acres Lot
$869,300 Zestimate®
$319/sqft
$-- HOA
What's special
Second wood-burning fireplaceFenced-in yard
- 28 days
- 1,329
- 39
Zillow last checked:
Listing updated:
Listed by:
Paul Calsimitto 617-905-7768,
Real Broker MA, LLC 855-450-0442,
Carol Beatrice 781-929-1010
Source: MLS PIN,MLS#: 73567396
Facts & features
Interior
Bedrooms & bathrooms
- Bedrooms: 4
- Bathrooms: 2
- Full bathrooms: 2
Primary bedroom
- Features: Closet, Flooring - Hardwood
- Level: First
- Area: 200
- Dimensions: 15 x 13.33
Bedroom 2
- Features: Closet, Flooring - Hardwood
- Level: First
- Area: 115
- Dimensions: 11.5 x 10
Bedroom 3
- Features: Closet, Flooring - Hardwood
- Level: First
- Area: 104.46
- Dimensions: 11.5 x 9.08
Bedroom 4
- Features: Flooring - Stone/Ceramic Tile, Exterior Access
- Level: Basement
- Area: 347.67
- Dimensions: 24.83 x 14
Primary bathroom
- Features: No
Bathroom 1
- Features: Bathroom - Full, Bathroom - With Tub & Shower, Flooring - Stone/Ceramic Tile
- Level: First
Bathroom 2
- Features: Bathroom - Full, Bathroom - Tiled With Shower Stall, Flooring - Stone/Ceramic Tile
- Level: Basement
Dining room
- Features: Flooring - Hardwood, Window(s) - Picture
- Level: First
- Area: 100
- Dimensions: 8.33 x 12
Family room
- Features: Flooring - Hardwood, Flooring - Stone/Ceramic Tile
- Level: First
- Area: 540
- Dimensions: 20 x 27
Kitchen
- Features: Flooring - Hardwood, Dining Area, Countertops - Stone/Granite/Solid
- Level: First
- Area: 130
- Dimensions: 10 x 13
Heating
- Baseboard, Natural Gas, Fireplace(s)
Cooling
- Central Air
Appliances
- Included: Gas Water Heater, Water Heater, Range, Dishwasher, Disposal, Microwave, Refrigerator, Washer, Dryer
- Laundry: Closet - Cedar, Flooring - Stone/Ceramic Tile, In Basement, Gas Dryer Hookup
Features
- Dining Area, Kitchen, Great Room
- Flooring: Tile, Hardwood, Flooring - Stone/Ceramic Tile
- Basement: Finished,Walk-Out Access,Interior Entry,Garage Access
- Number of fireplaces: 2
- Fireplace features: Family Room
Interior area
- Total structure area: 2,756
- Total interior livable area: 2,756 sqft
- Finished area above ground: 1,112
- Finished area below ground: 1,644
Property
Parking
- Total spaces: 11
- Parking features: Attached, Heated Garage, Paved Drive, Off Street
- Attached garage spaces: 3
- Uncovered spaces: 8
Features
- Exterior features: Pool - Inground
- Has private pool: Yes
- Pool features: In Ground
- Waterfront features: Ocean, 3/10 to 1/2 Mile To Beach, Beach Ownership(Public)
Lot
- Size: 0.28 Acres
Details
- Parcel number: 2166307
- Zoning: A3
Construction
Type & style
- Home type: SingleFamily
- Architectural style: Ranch
- Property subtype: Single Family Residence
Materials
- Frame
- Foundation: Concrete Perimeter
- Roof: Shingle
Condition
- Year built: 1957
Utilities & green energy
- Electric: Circuit Breakers, 200+ Amp Service
- Sewer: Public Sewer
- Water: Public
- Utilities for property: for Gas Range, for Gas Dryer
Community & HOA
Community
- Features: Public Transportation, Shopping, Pool, Tennis Court(s), Park, Walk/Jog Trails, Golf, Medical Facility, Private School, Public School, Sidewalks
HOA
- Has HOA: No
Location
- Region: Swampscott
Financial & listing details
- Price per square foot: $319/sqft
- Tax assessed value: $807,200
- Annual tax amount: $9,686
- Date on market: 9/2/2026
- Road surface type: Paved
Estimated market value
$869,300
$826,000 - $913,000
$4,669/mo
Price history
| Date | Event | Price |
|---|---|---|
| 9/16/2026 | Price change | $879,900-2.2%$319/sqft |
Source: MLS PIN #73567396 Report a problem | ||
| 8/24/2026 | Listed for sale | $899,900+61.3%$327/sqft |
Source: MLS PIN #73567396 Report a problem | ||
| 10/11/2019 | Sold | $558,000-2.9%$202/sqft |
Source: EXIT Realty solds #-2652406367183002569 Report a problem | ||
| 8/29/2019 | Pending sale | $574,900$209/sqft |
Source: RE/MAX Advantage Real Estate #72500955 Report a problem | ||
| 8/13/2019 | Price change | $574,900-0.9%$209/sqft |
Source: RE/MAX Advantage Real Estate #72500955 Report a problem | ||
| 7/24/2019 | Price change | $579,900-0.9%$210/sqft |
Source: RE/MAX Advantage Real Estate #72500955 Report a problem | ||
| 6/4/2019 | Price change | $584,900-2.5%$212/sqft |
Source: RE/MAX Advantage Real Estate #72500955 Report a problem | ||
| 5/15/2019 | Listed for sale | $599,900+100%$218/sqft |
Source: RE/MAX Advantage Real Estate #72500955 Report a problem | ||
| 8/10/2001 | Sold | $300,000$109/sqft |
Source: Public Record Report a problem | ||
Public tax history
| Year | Property taxes | Tax assessment |
|---|---|---|
| 2025 | $9,119 +3.2% | $795,000 +3.3% |
| 2024 | $8,839 +3.3% | $769,300 +5.5% |
| 2023 | $8,560 | $729,100 |
| 2022 | $8,560 +16.1% | $729,100 +36.4% |
| 2021 | $7,376 +4.6% | $534,500 +8.4% |
| 2020 | $7,054 +3.8% | $493,300 +10.3% |
| 2019 | $6,796 +80.8% | $447,100 +90.3% |
| 2018 | $3,758 +8.8% | $234,900 +18.6% |
| 2017 | $3,455 +6.1% | $198,000 +5.4% |
| 2016 | $3,255 -51.6% | $187,800 -52.1% |
| 2015 | $6,726 +9.2% | $392,200 +19.1% |
| 2014 | $6,160 -4.3% | $329,400 -3.6% |
| 2013 | $6,438 +0.8% | $341,700 -3.7% |
| 2012 | $6,386 +6.5% | $355,000 -1.7% |
| 2011 | $5,994 +3.8% | $361,100 +3% |
| 2010 | $5,776 +5.6% | $350,500 -8.1% |
| 2009 | $5,471 -1.1% | $381,500 -6% |
| 2008 | $5,532 +4.1% | $405,900 -1.8% |
| 2007 | $5,316 +8.3% | $413,400 +2.7% |
| 2006 | $4,908 +12.9% | $402,600 +4.5% |
| 2005 | $4,348 +1.2% | $385,100 +8.6% |
| 2004 | $4,297 +4.3% | $354,500 +16.4% |
| 2003 | $4,118 +3% | $304,600 |
| 2002 | $3,999 +25.6% | $304,600 +46% |
| 2000 | $3,183 +5% | $208,700 +21.7% |
| 1995 | $3,032 | $171,500 |
Find assessor info on the county website
Monthly payment
Est. payment
Payment breakdown
Explore the cost of this home by adjusting the details. Changes won't be saved.Climate risks
Neighborhood: 01907
Nearby schools
Schools provided by the listing agent
- Elementary: Swampscott Elementary
- Middle: Swampscott Middle School
- High: Swampscott High School
Source: MLS PIN. This data may not be complete. We recommend contacting the local school district to confirm school assignments for this home.
Similar homes
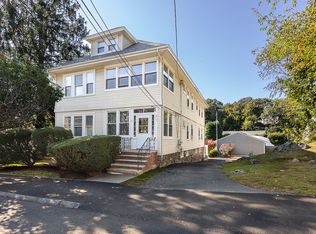
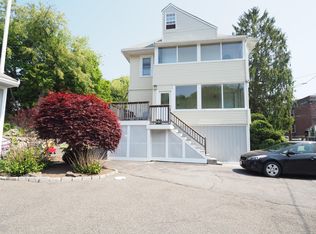
- $1,250,0004 bd3 ba2.5k sqft20 Tidd St, Swampscott, MA 01907For Sale
 MLS ID #73579663, Debra Goldberg, William Raveis R.E. & Home Services. MLS PIN
 - $1,100,0004 bd3 ba2.8k sqft14 Morton Hill Ave, Swampscott, MA 01907For Sale
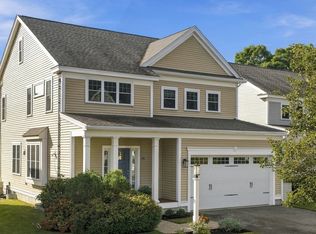 MLS ID #73577321, Connie Carman, Gibson Sotheby's International Realty. MLS PIN
 - $989,0004 bd3 ba2.5k sqft125 Fellsmere St, Lynn, MA 01904For Sale
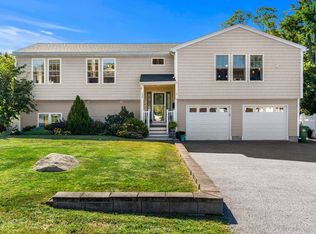 MLS ID #73577219, Jennifer Doucette, The Lovely Advisory LLC. MLS PIN
 - $888,8883 bd2 ba2.5k sqft26 Beach St, Malden, MA 02148For Sale
 MLS ID #73580603, Fermin Group, Century 21 North East. MLS PIN
