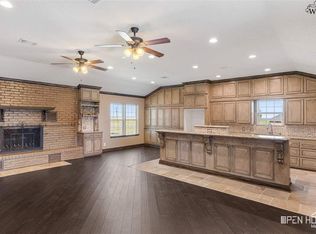
4 bed, 2.5 bath + flex room (office/5th bed/playroom) with 2,411 sqft of open, functional living. Located in Burkburnett ISD, minutes from Wichita Falls and Sheppard AFB. Act now to secure this home before completion and choose select finishes—flooring, fixtures, and final details—without the stress of a full custom build. Spacious layout, split bedrooms, and a large living/kitchen/dining area designed for everyday living. Quality construction, modern design, and rare opportunity to make it your own.
For sale
$535,000
52 Cashion Rd, Wichita Falls, TX 76305
4beds
2,411sqft
Single Family Residence
Built in 2026
1 Acres Lot
$527,500 Zestimate®
$222/sqft
$-- HOA
What's special
Split bedroomsSpacious layout
- 158 days
- 211
- 4
Zillow last checked:
Listing updated:
Listed by:
BRUCE DEEB,
Deeb Custom Homes, LLC
Source: WFAR,MLS#: 182883
Facts & features
Interior
Bedrooms & bathrooms
- Bedrooms: 4
- Bathrooms: 3
- Full bathrooms: 2
- 1/2 bathrooms: 1
Rooms
- Room types: Game Room
Kitchen
- Features: Pantry, Kitchen Island, Eat-in Kitchen, Granite Counters
Living room
- Features: One
Heating
- Central Gas, Propane
Cooling
- Central Electric
Appliances
- Included: Microwave, Dishwasher, Disposal, Refrigerator, Vent-A-Hood, Free-Stand Range/Oven, Gas Oven, Electric Oven
- Laundry: Washer Hookup, Laundry Room
Features
- Vaulted Ceiling(s), Walk-In Closet(s), Living/Dining
- Flooring: Tile
- Windows: Double Pane Windows
- Has fireplace: No
- Fireplace features: None
Interior area
- Total structure area: 2,411
- Total interior livable area: 2,411 sqft
Property
Parking
- Total spaces: 2
- Parking features: Garage Door Opener, Attached Garage
- Attached garage spaces: 2
Features
- Levels: 2 or more Stories
- Stories: 2
- Patio & porch: Covered Patio, Covered Porch(es)
Lot
- Size: 1 Acres
- Features: Corner Lot, 0.5+ to 1 Acres
Details
- Parcel number: 100218
Construction
Type & style
- Home type: SingleFamily
- Property subtype: Single Family Residence
Condition
- Year built: 2026
Utilities & green energy
- Sewer: Septic Tank, Lateral Septic System
- Water: Public
Community & HOA
Community
- Subdivision: Cashion Community
Location
- Region: Wichita Falls
Financial & listing details
- Price per square foot: $222/sqft
- Date on market: 4/10/2026
Estimated market value
$527,500
$501,000 - $554,000
$3,005/mo
Price history
| Date | Event | Price |
|---|---|---|
| 4/10/2026 | Listed for sale | $535,000$222/sqft |
Source:  WFAR #182883 Report a problem WFAR #182883 Report a problem | ||
Public tax history
Tax history is unavailable.
Monthly payment
Est. payment
Payment breakdown
Explore the cost of this home by adjusting the details. Changes won't be saved.Climate risks
Neighborhood: 76305
Nearby schools
Schools provided by the listing agent
- Elementary: I C Evans,John Tower
- Middle: Burkburnett
- High: Burkburnett
- District: Burkburnet
Source: WFAR. This data may not be complete. We recommend contacting the local school district to confirm school assignments for this home.
Similar homes
- $489,9003 bd2 ba2.1k sqft1786 Fm 1177, Wichita Falls, TX 76305For Sale

 MLS ID #183668, DEBRA WEST, Re/Max Elite Group. WFAR
 - $550,0004 bd3 ba2.2k sqft3340 Barnett Rd, Wichita Falls, TX 76310For Sale
 MLS ID #184595, RYAN MARTIN, 940 Realty. WFAR
 - $324,5003 bd2 ba1.3k sqft9186 Sandy Rd, Wichita Falls, TX 76305For Sale
 MLS ID #184527, LEE BYBEE, Hirschi Realtors. WFAR
 - $699,6003 bd2 ba1.6k sqft7766 Rogers Ln, Wichita Falls, TX 76305For Sale
 MLS ID #11916123, Shawn Price, No Fences Land Company. My State MLS
 - $339,9003 bd2 ba1.4k sqft5093 Old Friberg Rd, Wichita Falls, TX 76305For SaleMLS ID #184746, KARI FOSTER, Broyles Realty. WFAR
- $485,0004 bd3 ba2.5k sqft17336 Fm 1954, Wichita Falls, TX 76310For SaleMLS ID #184661, BRITTANY RATLIFF, Murray And Co.. WFAR
- $514,9503 bd2 ba2.1k sqft3060 Parkhill Rd, Wichita Falls, TX 76310For SaleMLS ID #184573, CYNTHIA WITHERSPOON, Your Town Realty. WFAR
- $625,0004 bd2 ba2.8k sqft1708 & 1710 City View Ln, Wichita Falls, TX 76306For SaleMLS ID #183886, LOU EYTALIS, Sl Real Estate. WFAR
- $567,5005 bd3 ba2.7k sqft5286 Turkey Ranch Rd, Wichita Falls, TX 76310For SaleMLS ID #184710, DAN MILJANIC, Re/Max Elite Group. WFAR
- $550,0004 bd3 ba2.7k sqft5128 Cathedral Ln, Wichita Falls, TX 76310For SaleMLS ID #184427, HEATHER JONES, Domain Real Estate Services Inc. WFAR
- $539,0003 bd3 ba3.1k sqft15699 Fm 1954, Wichita Falls, TX 76310For SaleMLS ID #184615, VIVIAN KIRKPATRICK, Keyterra Realty Group. WFAR
- $448,5004 bd3 ba3.4k sqft4204 Briar Cliff Dr, Wichita Falls, TX 76309For SaleMLS ID #183946, TYLER METHVIN, Domain Real Estate Services Inc. WFAR
- $475,0004 bd3 ba2.5k sqft1766 Eagle Ridge Cir, Wichita Falls, TX 76309For SaleMLS ID #182714, TYLER METHVIN, Domain Real Estate Services Inc. WFAR
- $599,9004 bd4 ba3.4k sqft248464 E 1984th Ln, Devol, OK 73531For SaleMLS ID #182009, DEBRA WEST, Re/Max Elite Group. WFAR
- $719,9004 bd3 ba2k sqft83 Wellington Ln, Wichita Falls, TX 76305For SaleMLS ID #183832, ZITA JOHNSTON, Paramount Real Estate Services. WFAR
- $409,0004 bd3 ba2.2k sqft4 Rockcliff Cir, Wichita Falls, TX 76309For SaleMLS ID #184379, JASON SYPULA, Elite Leases And Property Management. WFAR
- $419,9004 bd3 ba2.1k sqft121 Jo Ann St, Wichita Falls, TX 76308For SaleMLS ID #182755, HANNAH MCCLURE, Homestead And Ranch Real Estate. WFAR
- $525,0004 bd2 ba2.3k sqft4916 Ledgestone Dr, Wichita Falls, TX 76310For SaleMLS ID #184158, JENNIFER LAWSON, Anchored Realty. WFAR
