There are some neighborhoods that simply feel like home - and Chisholm Road is one of them. Tucked into a quiet, well-established South Weymouth community, 52 Chisholm Road is a place to slow down and enjoy everyday life. Set on a 7500 square foot lot this 3 bedroom/2 full bathroom home offers 1900 square feet of comfortable living space to spread out & enjoy. The tour begins with the oversized family room designed for real life with tons of storage to keep everything organized while being the place everyone gravitates to. Bring the living outdoors with access to the private backyard while enjoying the open layout flow into the kitchen/dining area. A full bathroom; primary bedroom and additional living area complete with a fireplace & large bay window complete the main level floorplan. A space to call your own, upstairs there are two additional spacious bedrooms and a full bathroom. A simple yet flexible extension of the already spacious main level. Off-street parking and an attached garage just an invaluable asset for snowing days doubling as a space to keep life tidy & manageable. Enjoy the best of both worlds - a quiet neighborhood with schools; dining; transportation; Derby Street Shops and so much more just minutes away. Showings to begin at weekend open houses.
Pending
$699,900
52 Chisholm Rd, Weymouth, MA 02190
3beds
1,858sqft
Single Family Residence
Built in 1953
7,500 Square Feet Lot
$702,800 Zestimate®
$377/sqft
$-- HOA
What's special
Attached garagePrimary bedroomOff-street parking
- 26 days
- 1,501
- 121
Likely to sell faster than
Zillow last checked:
Listing updated:
Listed by:
Jennifer Gates 857-526-4115,
Allison James Estates & Homes of MA, LLC 781-208-2515
Source: MLS PIN,MLS#: 73568912
Facts & features
Interior
Bedrooms & bathrooms
- Bedrooms: 3
- Bathrooms: 2
- Full bathrooms: 2
Primary bedroom
- Level: First
- Area: 132
- Dimensions: 12 x 11
Bedroom 2
- Level: Second
- Area: 273
- Dimensions: 21 x 13
Bedroom 3
- Level: Second
- Area: 252
- Dimensions: 21 x 12
Bathroom 1
- Features: Bathroom - Full
- Level: First
Bathroom 2
- Features: Bathroom - Full
- Level: Second
Dining room
- Features: Closet, Flooring - Hardwood
- Level: First
- Area: 120
- Dimensions: 12 x 10
Family room
- Features: Cathedral Ceiling(s), Ceiling Fan(s), Walk-In Closet(s), Exterior Access
- Level: First
- Area: 260
- Dimensions: 20 x 13
Kitchen
- Features: Countertops - Stone/Granite/Solid, Kitchen Island, Remodeled, Stainless Steel Appliances
- Level: First
- Area: 156
- Dimensions: 13 x 12
Living room
- Features: Flooring - Hardwood, Window(s) - Bay/Bow/Box
- Level: First
- Area: 192
- Dimensions: 16 x 12
Heating
- Forced Air, Natural Gas
Cooling
- Central Air
Appliances
- Laundry: In Basement
Features
- Basement: Full
- Number of fireplaces: 1
- Fireplace features: Living Room
Interior area
- Total structure area: 1,858
- Total interior livable area: 1,858 sqft
- Finished area above ground: 1,858
Video & virtual tour
Property
Parking
- Total spaces: 4
- Parking features: Attached, Paved Drive, Off Street
- Attached garage spaces: 1
- Uncovered spaces: 3
Features
- Patio & porch: Porch
- Exterior features: Porch, Storage, Fenced Yard
- Fencing: Fenced/Enclosed,Fenced
Lot
- Size: 7,500 Square Feet
- Features: Corner Lot
Details
- Parcel number: M:0047 B:0500 L:00540,283494
- Zoning: R-5
Construction
Type & style
- Home type: SingleFamily
- Architectural style: Cape
- Property subtype: Single Family Residence
Materials
- Foundation: Concrete Perimeter
Condition
- Year built: 1953
Utilities & green energy
- Sewer: Public Sewer
- Water: Public
Community & HOA
Community
- Features: Public Transportation, Shopping, Highway Access, Private School, Public School, T-Station
HOA
- Has HOA: No
Location
- Region: Weymouth
Financial & listing details
- Price per square foot: $377/sqft
- Tax assessed value: $600,300
- Annual tax amount: $6,075
- Date on market: 8/27/2026
Estimated market value
$702,800
$668,000 - $738,000
$3,398/mo
Price history
| Date | Event | Price |
|---|---|---|
| 9/17/2026 | Pending sale | $699,900$377/sqft |
Source: MLS PIN #73568912 Report a problem | ||
| 9/3/2026 | Contingent | $699,900$377/sqft |
Source: MLS PIN #73568912 Report a problem | ||
| 8/27/2026 | Listed for sale | $699,900+98.6%$377/sqft |
Source: MLS PIN #73568912 Report a problem | ||
| 4/4/2007 | Sold | $352,500+134.2%$190/sqft |
Source: Public Record Report a problem | ||
| 7/12/1991 | Sold | $150,500$81/sqft |
Source: Public Record Report a problem | ||
Public tax history
| Year | Property taxes | Tax assessment |
|---|---|---|
| 2025 | $5,831 +1.8% | $577,300 +3.6% |
| 2024 | $5,726 +1.5% | $557,500 +3.3% |
| 2023 | $5,642 +1.7% | $539,900 +11.5% |
| 2022 | $5,550 +3.4% | $484,300 +5.9% |
| 2021 | $5,370 +4.7% | $457,400 +6.3% |
| 2020 | $5,128 +2.5% | $430,200 +4.2% |
| 2019 | $5,002 +2.4% | $412,700 +5.6% |
| 2018 | $4,884 +2.4% | $390,700 +4.9% |
| 2017 | $4,769 +6.2% | $372,300 +6.2% |
| 2016 | $4,489 +4.2% | $350,700 +5% |
| 2015 | $4,307 +5.7% | $333,900 +9% |
| 2014 | $4,075 +3.2% | $306,400 +0.3% |
| 2013 | $3,950 +6.5% | $305,500 |
| 2012 | $3,709 +3.3% | $305,500 -0.5% |
| 2011 | $3,589 +8.7% | $307,000 -9% |
| 2010 | $3,301 | $337,200 |
| 2009 | $3,301 +2.4% | $337,200 -2.9% |
| 2008 | $3,225 +2.2% | $347,200 -0.2% |
| 2007 | $3,155 +1.5% | $347,900 |
| 2006 | $3,107 +3.9% | $347,900 +3% |
| 2005 | $2,990 +7.6% | $337,900 +54.2% |
| 2004 | $2,780 +2.9% | $219,100 |
| 2003 | $2,702 +2.6% | $219,100 +0.4% |
| 2002 | $2,633 +13.2% | $218,300 +43.2% |
| 1999 | $2,326 | $152,400 |
Find assessor info on the county website
Monthly payment
Est. payment
Payment breakdown
Explore the cost of this home by adjusting the details. Changes won't be saved.Climate risks
Neighborhood: South Weymouth
Similar homes
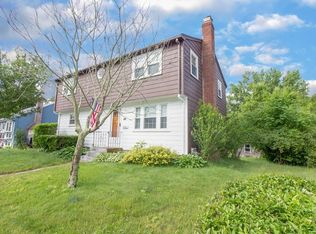
- $579,0003 bd1 ba1.3k sqft18 Durant Rd, Weymouth, MA 02190For Sale
 MLS ID #73559393, Lori Abboud, Lighthouse Realty Group, Inc.. MLS PIN
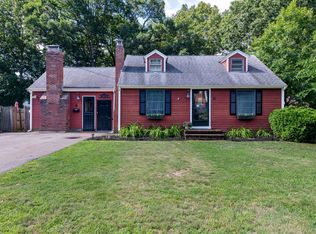
 - $749,0003 bd3 ba1.6k sqft66 Cottage Ln, Weymouth, MA 02188For Sale
 MLS ID #73568452, Jessica Molisse, William Raveis R.E. & Home Services. MLS PIN
 - $675,0003 bd2 ba1.8k sqft115 Hancock St, Abington, MA 02351For Sale
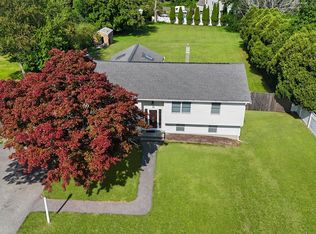 MLS ID #73557108, Ruth Littleton, Littleton Realty Group. MLS PIN
 - $699,9004 bd2 ba1.7k sqft29 Rockland Cir, Brockton, MA 02301For Sale
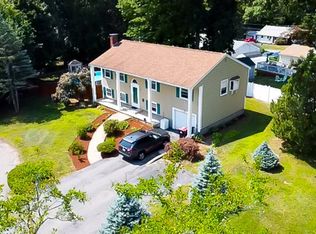 MLS ID #73563877, Hamilton Rodrigues, Hartford Homes Realty of Boston. MLS PIN
