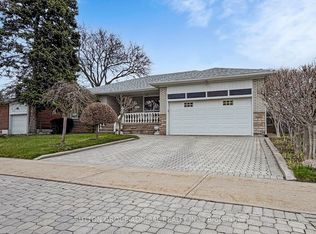
Nestled on a spacious corner lot in one of Etobicoke's desirable family-friendly neighbourhoods, this home offers a wonderful opportunity for families, first-time buyers, or those looking to settle into a community they can truly enjoy. Step inside to a bright, open-concept main level where the spacious living, dining, and kitchen layout creates an inviting and comfortable flow for everyday living. The beautiful modern kitchen features stainless steel appliances, ample cabinetry, and granite countertops with plenty of space for all of your meal prep needs. Walkout from the kitchen to the large private backyard, offering plenty of room for children to play, pets to roam, and entertaining family and friends outdoors on warm summer days. The upper level features three bedrooms and an updated bathroom with heated flooring, while the lower level offers additional living space that can easily function as a family room, home office, kids' playroom, or versatile recreational area depending on your needs. Surrounded by quiet residential streets, safe sidewalks, and a welcoming community of young families and great neighbours, this is a place where families can feel comfortable settling in and putting down roots. Enjoy being close to parks, playgrounds, large recreational fields for soccer, baseball, and other outdoor activities, with great schools nearby, including a highly rated French school across the street. This location also offers excellent convenience for commuters, with the future Martin Grove-Eglinton transit station nearby, quick access to Highways 401 and 427, and Toronto Pearson Airport only minutes away. The large lot also offers exciting future potential, whether for a garden suite or other redevelopment possibilities, subject to applicable approvals. With shopping, dining, public transit and everyday amenities and services all within walking distance, this home offers the perfect balance of privacy, space, community, and convenience in the heart of Etobicoke!
Sold for $950,000
C$950,000
52 Clement Rd, Toronto, ON M9R 1Y8
3beds
1,175sqft
Single Family Residence, Residential
Built in ----
6,737 Square Feet Lot
$-- Zestimate®
C$809/sqft
C$3,120 Estimated rent
Home value
Not available
Estimated sales range
Not available
Not available
Owner options
List your home for rent
C$3,120/mo
Rent Zestimate®
Find your next renter with Zillow Rental Manager. Plus, with online applications, you can quickly screen prospective tenants – for free.
C$3,120/mo
Rent Zestimate®
Refinance and save
C$4,016/mo
Est. payment
Refinancing to a lower rate could help reduce your monthly payments and save thousands over the life of the loan.
C$4,016/mo
Est. payment
Explore your selling options
Work with a Zillow partner agent
Leverage their expertise and Zillow's premium Showcase listings to get your home seen by more buyers.
Get startedList with your own agent
Get your home in front of millions of buyers by listing it on Zillow.
Learn how to do itSell it yourself
Take full control of how buyers see your home on Zillow by listing For Sale by Owner (FSBO).
List your homeWhat's special
Spacious corner lotBright open-concept main levelBeautiful modern kitchenStainless steel appliancesAmple cabinetryGranite countertopsLarge private backyard
Zillow last checked:
Listing updated:
Listed by:
Brian Khatambakhsh, Broker,
RE/MAX HALLMARK REALTY LTD BROKERAGE
Source: ITSO,MLS®#: 40847040Originating MLS®#: Toronto Real Estate Board
Facts & features
Interior
Bedrooms & bathrooms
- Bedrooms: 3
- Bathrooms: 2
- Full bathrooms: 1
- 1/2 bathrooms: 1
Other
- Level: Second
Bedroom
- Level: Second
Bedroom
- Level: Second
Bathroom
- Features: 4-Piece
- Level: Second
Bathroom
- Features: 2-Piece
- Level: Lower
Dining room
- Level: Main
Family room
- Level: Lower
Kitchen
- Level: Main
Living room
- Level: Main
Heating
- Forced Air, Natural Gas
Cooling
- Central Air
Appliances
- Included: Dishwasher, Dryer, Refrigerator, Stove, Washer
Features
- None
- Basement: Crawl Space,Unfinished
- Has fireplace: No
Interior area
- Total structure area: 1,175
- Total interior livable area: 1,175 sqft
- Finished area above ground: 1,175
Property
Parking
- Total spaces: 3
- Parking features: Private Drive Double Wide
- Uncovered spaces: 3
Features
- Stories: 2
- Frontage type: South
- Frontage length: 55.00
Lot
- Size: 6,737 Square Feet
- Dimensions: 55 x 122.5
- Features: Urban, Highway Access, Park, Playground Nearby, Public Parking, Public Transit, Schools, Shopping Nearby, Other
Details
- Parcel number: 074060141
- Zoning: RD(f13.5;a510;d0.45)
Construction
Type & style
- Home type: SingleFamily
- Property subtype: Single Family Residence, Residential
Materials
- Aluminum Siding, Brick, Stone
- Roof: Asphalt Shing
Condition
- 51-99 Years
- New construction: No
Utilities & green energy
- Sewer: Sewer (Municipal)
- Water: Municipal
Community & HOA
Location
- Region: Toronto
Financial & listing details
- Price per square foot: C$809/sqft
- Annual tax amount: C$4,132
- Date on market: 7/10/2026
- Inclusions: Dishwasher, Dryer, Refrigerator, Stove, Washer, Other, S/S Fridge, Stove, Dishwasher, Microwave Fan, Washer, Dryer, All Roll Down Window Blinds, All Elfs, Garden Shed In Backyard, Wardrobe In Primary Bedroom (As-Is Condition), Thermostat, A/C Unit (Owned), Furnace (Owned)
- Exclusions: Drapery In Living Room And Primary Bedroom (Staging Materials)
Price history
| Date | Event | Price |
|---|---|---|
| 8/10/2026 | Sold | C$950,000C$809/sqft |
Source: ITSO #40847040 Report a problem | ||
Public tax history
Tax history is unavailable.
Neighborhood: Willowridge
Nearby homes
- C$1,329,0003 bd2 ba-- sqft119 Brampton Rd, Toronto, ON M9R3K3For Sale
- C$--3 bd1 ba-- sqft30 Callowhill Dr #1, Toronto, ON M9R3L2Off Market
- C$1,599,0004 bd2 ba-- sqft35 Sunvale Dr, Toronto, ON M9R1Z4For Sale

- C$--2 bd1 ba-- sqft2 Clement Rd #11-31, Toronto, ON M9R1Y6Off Market
- C$3,3493 bd1 ba-- sqft2 Clement Rd, Toronto, ON M9R1Y6For Rent
- C$--2 bd1 ba-- sqft2 Clement Rd #FA203CACC, Toronto, ON M9R1Y6Off Market
- C$--1 bd1 ba-- sqft675 Martin Grove Rd #1-BEDROOM, Toronto, ON M9R3T5Off Market
- C$--2 bd1 ba-- sqft675 Martin Grove Rd #FA203CACC, Toronto, ON M9R3T5Off Market
Nearby schools
GreatSchools rating
No schools nearby
We couldn't find any schools near this home.
- Ontario
- Toronto Division
- Toronto
- M9R 1Y8
- Willowridge
- 52 Clement Rd
