
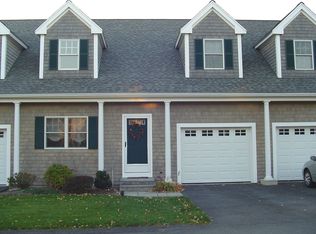
New Photos with professional staging to provide buyer with a visual layout for this condo in a highly desirable location at The Village at Mattapoisett! Located just minutes from the town center, post office, library, and the waterfront. This community offers excellent amenities, including an in-ground pool and gazebo situated directly across from the unit. This 2BR, 2.5BA condo provides convenient first floor living with an open floor plan and the primary bedroom suite and laundry on the main level. The second floor includes a guest bedroom suite, loft area, and utility room plus abundant storage. Additional features include a 3-season enclosed porch and a full walkout, finished basement offering a family room, separate office, and multiple storage areas. A rare opportunity for space, comfort, and amenities in a prime location.
Sold for $600,000
$600,000
52 County Rd Unit 13, Mattapoisett, MA 02739
2beds
2,623sqft
Condominium, Townhouse
Built in 2003
-- sqft lot
$602,900 Zestimate®
$229/sqft
$3,732 Estimated rent
Home value
$602,900
$561,000 - $645,000
$3,732/mo
Zestimate® history
Owner options
List your home for rent
$3,732/mo
Rent Zestimate®
Find your next renter with Zillow Rental Manager. Plus, with online applications, you can quickly screen prospective tenants – for free.
$3,732/mo
Rent Zestimate®
Refinance and save
$6,428/mo
Est. payment
Refinancing to a lower rate could help reduce your monthly payments and save thousands over the life of the loan.
$6,428/mo
Est. payment
Explore your selling options
Work with a Zillow partner agent
Leverage their expertise and Zillow's premium Showcase listings to get your home seen by more buyers.
Get startedList with your own agent
Get your home in front of millions of buyers by listing it on Zillow.
Learn how to do itSell it yourself
Take full control of how buyers see your home on Zillow by listing For Sale by Owner (FSBO).
List your homeWhat's special
Loft areaIn-ground poolConvenient first floor livingOpen floor planUtility roomAbundant storageFull walkout finished basement
Zillow last checked:
Listing updated:
Listed by:
Sandy Dawson Galavotti 508-789-0743,
Dawson Real Estate 508-758-3838
Bought with:
Sandy Dawson Galavotti
Dawson Real Estate
Source: MLS PIN,MLS#: 73472786
Facts & features
Interior
Bedrooms & bathrooms
- Bedrooms: 2
- Bathrooms: 3
- Full bathrooms: 2
- 1/2 bathrooms: 1
Primary bathroom
- Features: Yes
Heating
- Forced Air, Electric Baseboard, Natural Gas
Cooling
- Central Air
Appliances
- Included: Range, Dishwasher, Microwave, Refrigerator, Washer, Dryer
- Laundry: In Unit
Features
- Central Vacuum
- Flooring: Vinyl, Carpet, Hardwood
- Has basement: Yes
- Number of fireplaces: 1
- Common walls with other units/homes: 2+ Common Walls
Interior area
- Total structure area: 2,623
- Total interior livable area: 2,623 sqft
- Finished area above ground: 1,723
- Finished area below ground: 900
Property
Parking
- Total spaces: 2
- Parking features: Attached, Off Street
- Attached garage spaces: 1
- Uncovered spaces: 1
Features
- Patio & porch: Enclosed, Covered
- Exterior features: Porch - Enclosed, Covered Patio/Deck
- Pool features: Association, In Ground
- Waterfront features: Harbor, Ocean, 1/2 to 1 Mile To Beach, Beach Ownership(Public)
Details
- Parcel number: M:9.0 B:13 L:58.0,4529701
- Zoning: GB
Construction
Type & style
- Home type: Townhouse
- Property subtype: Condominium, Townhouse
Materials
- Roof: Shingle
Condition
- Year built: 2003
Utilities & green energy
- Electric: Circuit Breakers
- Sewer: Public Sewer
- Water: Public
Community & HOA
Community
- Security: Security System
HOA
- Amenities included: Pool
- Services included: Insurance, Maintenance Structure, Road Maintenance, Maintenance Grounds, Snow Removal, Reserve Funds
- HOA fee: $2,358 quarterly
Location
- Region: Mattapoisett
Financial & listing details
- Price per square foot: $229/sqft
- Tax assessed value: $561,900
- Annual tax amount: $5,754
- Date on market: 3/19/2026
Price history
| Date | Event | Price |
|---|---|---|
| 8/5/2026 | Sold | $600,000-3.2%$229/sqft |
Source: MLS PIN #73472786 Report a problem | ||
| 7/20/2026 | Pending sale | $620,000$236/sqft |
Source: MLS PIN #73472786 Report a problem | ||
| 4/30/2026 | Price change | $620,000-2.4%$236/sqft |
Source: MLS PIN #73472786 Report a problem | ||
| 4/14/2026 | Price change | $635,000-2.2%$242/sqft |
Source: MLS PIN #73472786 Report a problem | ||
| 3/23/2026 | Listed for sale | $649,000$247/sqft |
Source: MLS PIN #73472786 Report a problem | ||
| 2/4/2026 | Contingent | $649,000$247/sqft |
Source: MLS PIN #73472786 Report a problem | ||
| 1/29/2026 | Listed for sale | $649,000+71.9%$247/sqft |
Source: MLS PIN #73472786 Report a problem | ||
| 8/15/2003 | Sold | $377,445$144/sqft |
Source: Public Record Report a problem | ||
Public tax history
| Year | Property taxes | Tax assessment |
|---|---|---|
| 2025 | $4,995 +2.4% | $464,200 |
| 2024 | $4,879 -7% | $464,200 -0.5% |
| 2023 | $5,247 +8.3% | $466,400 +19.4% |
| 2022 | $4,845 -7.4% | $390,700 -3.2% |
| 2021 | $5,233 +3.1% | $403,800 +7.4% |
| 2020 | $5,074 +5.6% | $376,100 +3.4% |
| 2019 | $4,804 +2.6% | $363,700 +1.1% |
| 2018 | $4,683 +4.3% | $359,700 +4.7% |
| 2017 | $4,490 +1.9% | $343,500 +2.9% |
| 2016 | $4,407 +6.6% | $333,900 +5% |
| 2015 | $4,135 +0.2% | $318,100 -1.9% |
| 2014 | $4,126 +2.9% | $324,400 -0.6% |
| 2013 | $4,009 +1% | $326,500 -2.5% |
| 2012 | $3,970 -9.5% | $335,000 -14% |
| 2011 | $4,387 +8.9% | $389,600 |
| 2010 | $4,028 | $389,600 |
Find assessor info on the county website
Neighborhood: 02739
Nearby homes
- $535,0002 bd3 ba1.7k sqft52 County Rd UNIT 9, Mattapoisett, MA 02739Sold
- $364,000-- bd1 ba1.3k sqft0 County, Mattapoisett, MA 02739Off Market
- $709,3003 bd3 ba1.7k sqft52 County Rd UNIT 35, Mattapoisett, MA 02739Off Market
- $---- bd-- ba-- sqft59 County Rd, Mattapoisett, MA 02739Off Market
- $600,0002 bd3 ba1.7k sqft52 County Rd UNIT 11, Mattapoisett, MA 02739Sold
- $579,9002 bd3 ba1.7k sqft52 County Rd UNIT 8, Mattapoisett, MA 02739Sold
- $635,0002 bd3 ba1.7k sqft52 County Rd UNIT 33, Mattapoisett, MA 02739Sold
- $---- bd-- ba-- sqft63 County Rd, Mattapoisett, MA 02739Off Market
Nearby schools
GreatSchools rating
- 8/10Center SchoolGrades: PK-3Distance: 0.4 mi
- 5/10Old Rochester Regional Jr High SchoolGrades: 7-8Distance: 1.6 mi
- 8/10Old Rochester Regional High SchoolGrades: 9-12Distance: 1.7 mi
Get a cash offer in 3 minutes
Find out how much your home could sell for in as little as 3 minutes with a no-obligation cash offer.
Estimated market value
$602,900
Get a cash offer in 3 minutes
Find out how much your home could sell for in as little as 3 minutes with a no-obligation cash offer.
Estimated market value
$602,900
- Massachusetts
- Plymouth County
- Mattapoisett
- 02739
- 52 County Rd Unit 13
