Welcome to your perfect lake getaway on the northeast shores of Lake Shetek! This 4-bedroom, 3-bath home offers over 2,500 square feet of comfortable living space with plenty of room for family and friends to gather. Large windows on both levels have panoramic lake views and fill the home with natural light. Vaulted ceilings add to the open feel, creating a bright and airy space.
Spend your days out on the water boating, fishing, or kayaking, then come back to relax on the three-season porch with a cozy fireplace, the perfect spot to take in the view from spring through fall. As the sun sets, enjoy peaceful evenings by the fire, sharing stories and soaking in the calm lake atmosphere. Downstairs, the spacious recreation room with its own fireplace offers a great hangout space for game nights, movie nights, or simply unwinding after a full day of lake fun. Set on a large lot in a beautifully wooded area, the property is surrounded by mature hardwood trees that provide shade in the summer and stunning color in the fall. Whether you're enjoying the yard, the views, or the peaceful setting, this home is all about easy, enjoyable lake living.
Active
Price cut: $66K (8/12)
$729,000
52 Deer Path Rd, Tracy, MN 56175
4beds
2,534sqft
Single Family
Built in 1993
0.56 Acres Lot
$707,300 Zestimate®
$288/sqft
$-- HOA
What's special
- 176 days
- 177
- 5
Zillow last checked:
Listing updated:
Listed by:
Jeffrey Paul Carpenter 507-401-1389,
Edina Realty, Inc.
Source: NorthstarMLS as distributed by MLS GRID,MLS#: 7053979
Facts & features
Interior
Bedrooms & bathrooms
- Bedrooms: 4
- Bathrooms: 3
- 3/4 bathrooms: 3
Bedroom
- Level: Lower
- Area: 201.5 Square Feet
- Dimensions: 15.5x13
Bedroom 2
- Level: Lower
- Area: 195 Square Feet
- Dimensions: 15x13
Bedroom 3
- Level: Upper
- Area: 175.5 Square Feet
- Dimensions: 13x13.5
Bedroom 4
- Level: Upper
- Area: 243 Square Feet
- Dimensions: 18x13.5
Primary bathroom
- Level: Upper
- Area: 65 Square Feet
- Dimensions: 13x5
Bathroom
- Level: Lower
- Area: 45 Square Feet
- Dimensions: 5x9
Bathroom
- Level: Upper
- Area: 48 Square Feet
- Dimensions: 8x6
Family room
- Level: Lower
- Area: 403 Square Feet
- Dimensions: 31x13
Kitchen
- Level: Upper
- Area: 182 Square Feet
- Dimensions: 13x14
Living room
- Level: Upper
- Area: 364 Square Feet
- Dimensions: 13x28
Other
- Level: Upper
- Area: 210 Square Feet
- Dimensions: 17.5x12
Heating
- Forced Air
Cooling
- Central Air
Appliances
- Included: Dishwasher, Disposal, Dryer, Electric Water Heater, Exhaust Fan, Microwave, Range, Refrigerator, Washer
- Laundry: Lower Level
Features
- Basement: Block,Finished,Full,Sump Basket
- Number of fireplaces: 2
- Fireplace features: Family Room, Insert
Interior area
- Total structure area: 2,656
- Total interior livable area: 2,534 sqft
- Finished area above ground: 1,434
- Finished area below ground: 1,100
Property
Parking
- Total spaces: 2
- Parking features: Attached, Concrete, Floor Drain, Garage Door Opener, Storage
- Attached garage spaces: 2
- Has uncovered spaces: Yes
- Details: Garage Dimensions (39x26), Garage Door Height (7), Garage Door Width (9)
Accessibility
- Accessibility features: None
Features
- Levels: One
- Stories: 1
- Has view: Yes
- View description: Lake, West
- Has water view: Yes
- Water view: Lake
- Waterfront features: Lake Front, Lake Bottom(Rocky)
Lot
- Size: 0.56 Acres
- Dimensions: 150 x 110
- Features: Accessible Shoreline, Irregular Lot, Tree Coverage - Medium
Details
- Additional structures: Storage Shed
- Foundation area: 1222
- Parcel number: 181700060
- Zoning description: Residential-Single Family
- Other equipment: Fuel Tank - Rented
Construction
Type & style
- Home type: SingleFamily
- Property subtype: Single Family
Materials
- Block, Frame
- Roof: Age Over 8 Years
Condition
- New construction: No
- Year built: 1993
Utilities & green energy
- Electric: 150 Amp Service, Power Company: Nobles Co-op Electric
- Gas: Propane
- Sewer: City Sewer/Connected
- Water: Rural/Municipality
Community & HOA
Community
- Subdivision: The Woods
HOA
- Has HOA: No
Location
- Region: Tracy
Financial & listing details
- Price per square foot: $288/sqft
- Tax assessed value: $497,400
- Annual tax amount: $3,614
- Date on market: 4/18/2026
Estimated market value
$707,300
$672,000 - $743,000
$2,379/mo
Price history
| Date | Event | Price |
|---|---|---|
| 8/12/2026 | Price change | $729,000-8.3%$288/sqft |
Source:  NorthstarMLS as distributed by MLS GRID #7053979 Report a problem NorthstarMLS as distributed by MLS GRID #7053979 Report a problem | ||
| 4/18/2026 | Listed for sale | $795,000$314/sqft |
Source: NorthstarMLS as distributed by MLS GRID #7053979 Report a problem | ||
Public tax history
| Year | Property taxes | Tax assessment |
|---|---|---|
| 2025 | $3,614 +1.8% | $497,400 +10.2% |
| 2024 | $3,550 -1.4% | $451,200 -1.8% |
| 2023 | $3,600 +20.2% | $459,500 +30.5% |
| 2022 | $2,996 -5.9% | $352,000 +9.2% |
| 2021 | $3,184 +2% | $322,300 -4.3% |
| 2020 | $3,122 +915% | $336,700 |
| 2019 | $308 -89.3% | $336,700 |
| 2018 | $2,866 +4.4% | $336,700 +10% |
| 2017 | $2,746 | $306,100 |
| 2016 | -- | -- |
| 2015 | -- | -- |
| 2014 | -- | -- |
| 2013 | -- | -- |
| 2012 | -- | -- |
| 2011 | -- | -- |
| 2010 | -- | -- |
Find assessor info on the county website
Monthly payment
Est. payment
Payment breakdown
Explore the cost of this home by adjusting the details. Changes won't be saved.Climate risks
Neighborhood: 56175
Similar homes
- $749,0004 bd4 ba2.9k sqft12 Lake Shetek Dr, Slayton, MN 56172For Sale

 MLS ID #7116790, Morgan Mahoney, Full Circle Realty Group. NorthstarMLS as distributed by MLS GRID
 - $720,0003 bd3 ba2.8k sqft10 N Shore Dr, Garvin, MN 56132For Sale
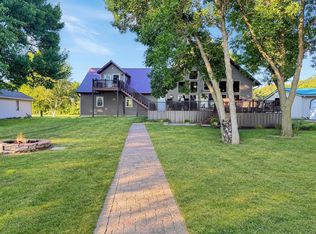 MLS ID #7134396, Stacy M Like, Creative Three, Inc.. NorthstarMLS as distributed by MLS GRID
 - $625,0003 bd2 ba2.6k sqft64 Pioneer Trl, Garvin, MN 56132For Sale By Owner

- $400,0003 bd2 ba2.6k sqft88 Sandbar Rd, Tracy, MN 56175For Sale
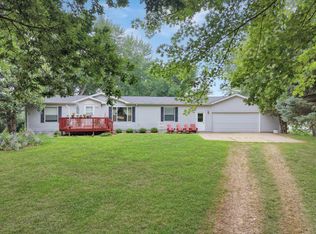 MLS ID #7122338, Taylor Onken, Edina Realty, Inc.. NorthstarMLS as distributed by MLS GRID
 - $549,0003 bd3 ba2.4k sqft22 Jayvee Ln, Garvin, MN 56132For SaleMLS ID #7085711, Steven Struchen, Real Estate Retrievers LLC. NorthstarMLS as distributed by MLS GRID
- $455,0003 bd2 ba2.1k sqft25 Lake Shetek Dr, Slayton, MN 56172For SaleMLS ID #7079620, Taylor Onken, Edina Realty, Inc.. NorthstarMLS as distributed by MLS GRID
- $425,0005 bd3 ba3.1k sqft1110 110th Ave, Lake Wilson, MN 56151For SaleMLS ID #7063214, Maike Houser, Keller Williams Preferred Rlty. NorthstarMLS as distributed by MLS GRID
- $374,5004 bd2 ba2.1k sqft11584 County Highway 7, Revere, MN 56166For SaleMLS ID #7008861, Lee Fast, Heartland Real Estate Services LLC. NorthstarMLS as distributed by MLS GRID
