CHARMING 3 BEDROOM RANCH with a 3 CAR GARAGE, CARPORT, and FULL BASEMENT! Step inside to find BEAUTIFUL HARDWOOD FLOORS THROUGHOUT the main level, offering warmth and character in every room. FULL BASEMENT perfect for a rec room, home gym, guest space, or extra living area! Need storage? You'll love the BONUS STORAGE LOFT, giving you plenty of room to tuck away seasonal items and keepsakes. Outside, enjoy the EASY-TO-MAINTAIN LANDSCAPING surrounded by MATURE TREES that provide shade and curb appeal, plus a COZY FIREPIT -- the PERFECT SPOT for roasting marshmallows and gathering with friends on cool evenings! A LARGE ASPHALT DRIVEWAY offers ABUNDANT PARKING for family, guests, or recreational vehicles. UNBEATABLE LOCATION -- just a SHORT WALK to FOREST HILLS PARK featuring a FULL PLAYGROUND with SWINGS, a COVERED PAVILION, and a SCENIC BIKE PATH, PLUS CLOSE PROXIMITY to I-65 and RT 30 making this a COMMUTER'S DREAM! RANCH LIVING at its finest with all the SPACE, STORAGE, and OUTDOOR CHARM you've been looking for -- schedule your showing today!
Accepting backup offers
$169,900
52 Deerpath Rd, Merrillville, IN 46410
3beds
940sqft
Single Family Residence
Built in 1942
0.29 Acres Lot
$-- Zestimate®
$181/sqft
$-- HOA
What's special
Full basementBonus storage loftCozy firepitEasy-to-maintain landscapingLarge asphalt driveway
- 6 days
- 1,061
- 155
Likely to sell faster than
Zillow last checked:
Listing updated:
Listed by:
Anthony Anczer,
eXp Realty, LLC 888-611-3912
Source: NIRA as distributed by MLS GRID,MLS#: 846865
Facts & features
Interior
Bedrooms & bathrooms
- Bedrooms: 3
- Bathrooms: 1
- Full bathrooms: 1
Rooms
- Room types: Bedroom 2, Primary Bedroom, Kitchen, Dining Room, Bedroom 3
Primary bedroom
- Level: Main
- Area: 121
- Dimensions: 11.0 x 11.0
Bedroom 2
- Level: Main
- Area: 99
- Dimensions: 11.0 x 9.0
Bedroom 3
- Level: Lower
- Area: 132
- Dimensions: 12.0 x 11.0
Dining room
- Level: Main
- Area: 126
- Dimensions: 9.0 x 14.0
Kitchen
- Level: Main
- Area: 72
- Dimensions: 9.0 x 8.0
Heating
- Forced Air, Natural Gas
Appliances
- Included: Freezer, Refrigerator, Microwave
Features
- Ceiling Fan(s), Eat-in Kitchen
- Windows: Blinds
- Basement: Full,Storage Space,Sump Pump,Partially Finished
- Has fireplace: No
Interior area
- Total structure area: 940
- Total interior livable area: 940 sqft
- Finished area above ground: 795
Property
Parking
- Total spaces: 3
- Parking features: Detached, Paved, Driveway, Asphalt, Off Street, Garage Door Opener
- Garage spaces: 3
- Has uncovered spaces: Yes
Features
- Levels: One
- Patio & porch: Patio
- Exterior features: Private Yard, Storage
- Pool features: None
- Has view: Yes
- View description: Neighborhood, Trees/Woods
Lot
- Size: 0.29 Acres
- Features: Back Yard, Rectangular Lot, Private, Landscaped, Few Trees
Details
- Parcel number: 451215376015000030
- Special conditions: None
Construction
Type & style
- Home type: SingleFamily
- Property subtype: Single Family Residence
Condition
- New construction: No
- Year built: 1942
Utilities & green energy
- Electric: 100 Amp Service
- Sewer: Public Sewer
- Water: Public
- Utilities for property: Electricity Connected, Water Connected, Sewer Connected, Natural Gas Connected
Community & HOA
Community
- Subdivision: Fifields Forest Hills Add
HOA
- Has HOA: No
Location
- Region: Merrillville
Financial & listing details
- Price per square foot: $181/sqft
- Tax assessed value: $113,500
- Annual tax amount: $1,021
- Date on market: 10/15/2026
- Listing agreement: Exclusive Right To Sell
- Listing terms: Cash,Conventional
Estimated market value
Not available
Estimated sales range
Not available
Not available
Price history
| Date | Event | Price |
|---|---|---|
| 10/19/2026 | Contingent | $169,900$181/sqft |
Source:  NIRA as distributed by MLS GRID #846865 Report a problem | ||
| 10/15/2026 | Listed for sale | $169,900$181/sqft |
Source: NIRA as distributed by MLS GRID #846865 Report a problem | ||
Public tax history
| Year | Property taxes | Tax assessment |
|---|---|---|
| 2025 | $815 +6.2% | $113,400 -0.1% |
| 2024 | $768 +9.1% | $113,500 +1.1% |
| 2023 | $703 +25.2% | $112,300 +11.7% |
| 2022 | $562 +17.3% | $100,500 +11.7% |
| 2021 | $479 +3% | $90,000 +6.8% |
| 2020 | $465 -33.7% | $84,300 +0.1% |
| 2019 | $702 -5.5% | $84,200 +3.2% |
| 2018 | $743 +57.8% | $81,600 |
| 2017 | $471 | $81,600 -1.8% |
| 2016 | $471 +7.7% | $83,100 +3.4% |
| 2014 | $437 -9.7% | $80,400 -2.3% |
| 2013 | $484 -15.2% | $82,300 |
| 2012 | $571 +8.4% | $82,300 +2.2% |
| 2011 | $527 +14.5% | $80,500 +2.7% |
| 2010 | $460 | $78,400 -6.2% |
| 2009 | -- | $83,600 +11% |
| 2007 | -- | $75,300 +23.4% |
| 2006 | -- | $61,000 |
| 2005 | -- | $61,000 -2.1% |
| 2004 | -- | $62,300 +169.7% |
| 2003 | -- | $23,100 |
| 2002 | -- | $23,100 +200% |
| 2001 | -- | $7,700 |
Find assessor info on the county website
Monthly payment
Est. payment
Payment breakdown
Explore the cost of this home by adjusting the details. Changes won't be saved.Climate risks
Neighborhood: 46410


Similar homes
- $206,9003 bd1 ba1.3k sqft6995 Madison St, Merrillville, IN 46410For Sale
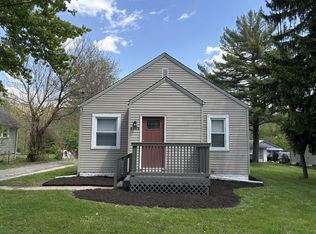
 MLS ID #847089, Keri Hir, Keri Hir. NIRA as distributed by MLS GRID
- $--3 bd1 ba936 sqft7350 Madison St, Merrillville, IN 46410Auction
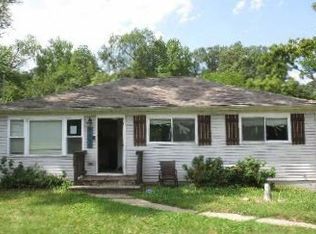 ServiceLink Auction
- $169,9003 bd1 ba1.3k sqft7005 Broadway, Merrillville, IN 46410For Sale
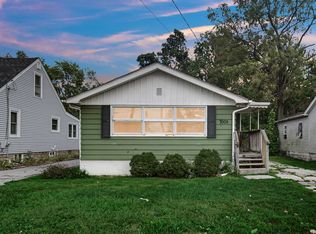 MLS ID #845914, Nathan Banga, Banga Realty, LLC. NIRA as distributed by MLS GRID
- $--2 bd2 ba1.1k sqft560 W 86th Cir, Merrillville, IN 46410Auction
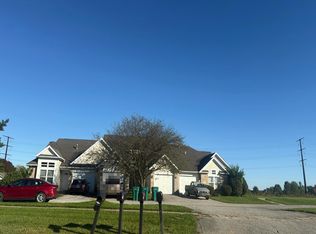 Auction.com 2
- $197,5003 bd1 ba1k sqft58 Deerpath Rd, Merrillville, IN 46410For SaleMLS ID #843737, Melissa Sosa, Banga Realty, LLC. NIRA as distributed by MLS GRID
- $199,0002 bd1 ba950 sqft7001 Mississippi St, Merrillville, IN 46410For SaleMLS ID #846830, Pastora Sanchez, Central Realty. NIRA as distributed by MLS GRID
- $169,9003 bd2 ba1.1k sqft5273 Connecticut St, Gary, IN 46410For SaleMLS ID #843877, Lakia Hasenjaeger, The Jaeger Group, LLC. NIRA as distributed by MLS GRID
- $185,0003 bd2 ba1.1k sqft720 W 52nd Pl, Gary, IN 46408For SaleMLS ID #847159, Sarah Perez, Starz Realty, LLC. NIRA as distributed by MLS GRID
- $165,0003 bd1 ba792 sqft4002 Chase St, Gary, IN 46408For SaleMLS ID #847182, Kelly Larney, Coldwell Banker Realty. NIRA as distributed by MLS GRID
- $194,9003 bd1 ba1k sqft6014 Polk Ct, Merrillville, IN 46410For SaleMLS ID #846755, Suzette Kubacki, Coldwell Banker Realty. NIRA as distributed by MLS GRID
- $169,9003 bd1 ba1.1k sqft631 E 46th Ave, Gary, IN 46409For SaleMLS ID #846794, Diogo DaSilva, Altus Realty Group LLC. NIRA as distributed by MLS GRID
- $175,0003 bd1 ba960 sqft4671 Whitcomb St, Gary, IN 46408For SaleMLS ID #846858, Marlene Ramirez, Better Homes and Gardens Real. NIRA as distributed by MLS GRID
- $250,0003 bd1 ba1.2k sqft5961 Hayes Pl, Merrillville, IN 46410For SaleMLS ID #846969, Simon Ristevski, Listing Leaders. NIRA as distributed by MLS GRID
- $169,0003 bd2 ba1.3k sqft448 E 60th Pl, Merrillville, IN 46410For SaleMLS ID #846185, Caleb Robinson, Tri-Tech Realty, LLC. NIRA as distributed by MLS GRID
- $159,9003 bd1 ba1.4k sqft5180 Maryland St, Gary, IN 46409For SaleMLS ID #846498, Lutrell Kirk, Kirk & Company Your Home Sold. NIRA as distributed by MLS GRID
- $219,9003 bd1 ba1.1k sqft7520 Independence St, Merrillville, IN 46410For SaleMLS ID #845260, Vicki Vicari, Impact Indiana Real Estate, LL. NIRA as distributed by MLS GRID
- $185,0003 bd1 ba1k sqft4900 Arthur St, Gary, IN 46408For SaleMLS ID #846368, Yesenia Flores, Absolute Realty Solutions LLC. NIRA as distributed by MLS GRID
