Location, Location, Location! Looking to downsize, an alternative to condo living, or just starting out, discover the potential of this 3 bedroom 1 bathroom home on the Abington/Brockton line. This single family home can be found on a quiet dead end street within an adorable neighborhood. This home features a brand new kitchen, radiant heated floors in the main house, and fenced in private backyard with a pergola covered patio to shade you while you enjoy your new home. This home has been maintained by one family for the last 30 years and is ready for new owners to enjoy making new memories. Showings start at OH Saturday 8/1/26 10-12
For sale
Price cut: $5K (8/31)
$464,900
52 Dodge Rd, Brockton, MA 02302
3beds
1,216sqft
Single Family Residence
Built in 1962
10,803 Square Feet Lot
$465,000 Zestimate®
$382/sqft
$-- HOA
What's special
Quiet dead end streetPergola covered patioBrand new kitchenFenced in private backyard
- 47 days
- 459
- 20
Likely to sell faster than
Zillow last checked:
Listing updated:
Listed by:
Jillian Geden 617-285-2750,
Hingham Real Estate Co. 781-749-2244
Source: MLS PIN,MLS#: 73556748
Facts & features
Interior
Bedrooms & bathrooms
- Bedrooms: 3
- Bathrooms: 1
- Full bathrooms: 1
Primary bedroom
- Features: Ceiling Fan(s), Closet, Flooring - Wall to Wall Carpet, Cable Hookup
- Level: First
Bedroom 2
- Features: Ceiling Fan(s), Closet, Flooring - Laminate, Cable Hookup
- Level: First
Bedroom 3
- Features: Closet, Flooring - Laminate, Cable Hookup
- Level: First
Bathroom 1
- Features: Bathroom - Full, Bathroom - With Tub & Shower
- Level: First
Kitchen
- Features: Ceiling Fan(s), Flooring - Laminate, Cabinets - Upgraded, Dryer Hookup - Electric, Washer Hookup
- Level: First
Living room
- Features: Flooring - Laminate, Window(s) - Picture, Cable Hookup
- Level: First
Heating
- Baseboard, Radiant, Oil
Cooling
- Window Unit(s)
Appliances
- Included: Water Heater, Range, Dishwasher, Microwave, Refrigerator
- Laundry: Electric Dryer Hookup, Washer Hookup, First Floor
Features
- Flooring: Carpet, Laminate, Wood Laminate
- Windows: Insulated Windows
- Basement: Slab
- Has fireplace: No
Interior area
- Total structure area: 1,216
- Total interior livable area: 1,216 sqft
- Finished area above ground: 1,216
Property
Parking
- Total spaces: 4
- Parking features: Paved Drive, Off Street
- Uncovered spaces: 4
Features
- Patio & porch: Covered
- Exterior features: Covered Patio/Deck, Storage, Fenced Yard
- Fencing: Fenced/Enclosed,Fenced
Lot
- Size: 10,803 Square Feet
Details
- Parcel number: M:174 R:063 S:,973001
- Zoning: R1C
Construction
Type & style
- Home type: SingleFamily
- Architectural style: Ranch
- Property subtype: Single Family Residence
Materials
- Foundation: Slab
- Roof: Shingle
Condition
- Year built: 1962
Utilities & green energy
- Sewer: Public Sewer
- Water: Public
- Utilities for property: for Electric Range, for Electric Dryer
Community & HOA
Community
- Features: Public Transportation, Shopping, Walk/Jog Trails, Public School
HOA
- Has HOA: No
Location
- Region: Brockton
Financial & listing details
- Price per square foot: $382/sqft
- Tax assessed value: $418,500
- Annual tax amount: $5,068
- Date on market: 7/29/2026
- Exclusions: 2nd Fridge Located In The Kitchen (On Back Wall). Washer And Dryer Can Be Negotiated For Purchase.
Estimated market value
$465,000
$442,000 - $488,000
$3,142/mo
Price history
| Date | Event | Price |
|---|---|---|
| 8/31/2026 | Price change | $464,900-1.1%$382/sqft |
Source: MLS PIN #73556748 Report a problem | ||
| 8/12/2026 | Price change | $469,900-1.1%$386/sqft |
Source: MLS PIN #73556748 Report a problem | ||
| 7/29/2026 | Listed for sale | $475,000+313%$391/sqft |
Source: MLS PIN #73556748 Report a problem | ||
| 4/23/2004 | Sold | $115,000$95/sqft |
Source: Public Record Report a problem | ||
| 8/31/1990 | Sold | $115,000$95/sqft |
Source: Public Record Report a problem | ||
Public tax history
| Year | Property taxes | Tax assessment |
|---|---|---|
| 2025 | $5,068 +6.2% | $418,500 +5.4% |
| 2024 | $4,772 +4.3% | $397,000 +12.6% |
| 2023 | $4,577 +7.5% | $352,600 +15.7% |
| 2022 | $4,258 +2.4% | $304,800 +6.3% |
| 2021 | $4,159 +3.6% | $286,800 +8.2% |
| 2020 | $4,015 +11.3% | $265,000 +14.2% |
| 2019 | $3,607 +1.3% | $232,100 +4.6% |
| 2018 | $3,562 +11.1% | $221,800 +11.4% |
| 2017 | $3,206 +9.1% | $199,100 +17.6% |
| 2016 | $2,939 -1.4% | $169,300 +3% |
| 2015 | $2,982 +0.4% | $164,300 +0.3% |
| 2014 | $2,970 +3.3% | $163,800 -3.8% |
| 2013 | $2,875 -2.1% | $170,300 -6.4% |
| 2012 | $2,936 +5.9% | $181,900 +0.3% |
| 2011 | $2,772 +8.4% | $181,300 -2.4% |
| 2010 | $2,557 +5.6% | $185,700 -14.9% |
| 2009 | $2,421 | $218,100 -13.5% |
| 2008 | $2,421 +4.6% | $252,200 +2.3% |
| 2007 | $2,315 -0.3% | $246,500 +1.2% |
| 2006 | $2,323 +0.5% | $243,500 +11.9% |
| 2005 | $2,312 +9.8% | $217,700 +19% |
| 2004 | $2,106 0% | $183,000 +9.8% |
| 2003 | $2,107 +16.2% | $166,700 +27.8% |
| 2002 | $1,814 +4.2% | $130,400 +35.3% |
| 2000 | $1,741 | $96,400 |
Find assessor info on the county website
Monthly payment
Est. payment
Payment breakdown
Explore the cost of this home by adjusting the details. Changes won't be saved.Climate risks
Neighborhood: 02302
Similar homes
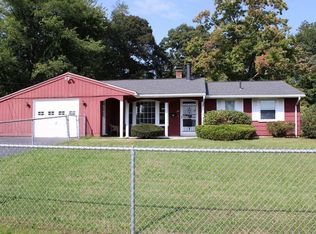
- $474,9993 bd2 ba1.5k sqft223 Elsie Rd, Brockton, MA 02302For Sale
 MLS ID #73569768, Jeff Grand, Centre Realty Group. MLS PIN
 - $435,0003 bd2 ba1.3k sqft37 Hunt St, Brockton, MA 02302For Sale
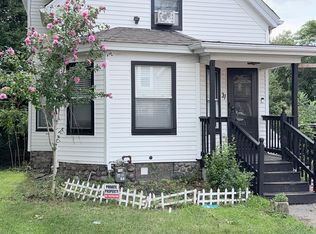 MLS ID #73559740, Marvens Francois, Henry RE. MLS PIN
 - $549,0004 bd2 ba1.5k sqft319 Jon Dr, Brockton, MA 02302For Sale
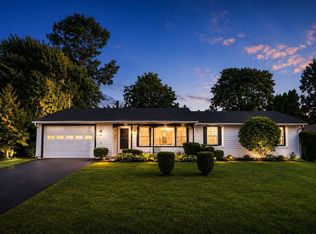 MLS ID #73563535, Alan Tremblay, Genesis Equity Realty, LLC. MLS PIN
 - $439,9993 bd1 ba976 sqft74 Oakland St, Brockton, MA 02302For Sale
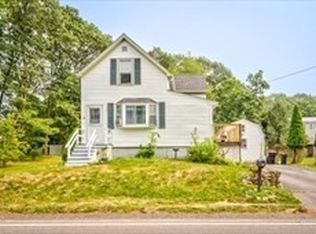 MLS ID #73504983, Jeanie E. Martins, Martins & Associates R.E. Inc.. MLS PIN
