RARE opportunity on acreage located just 3 miles from the Covington Square. 4 bedrooms/ 2 full baths/ 1 half bath, BRICK exterior, very spacious with over 2300 square feet of living space on 1.28 acres that's level and usable, (not in a neighborhood/NO HOA). This home is in GREAT condition and has been modernized with UPDATED kitchen and baths, LVP flooring throughout, NEW roof (2025), NEW windows (2022) & NEW water heater (2025). The split bedroom floor plan is great for privacy; the west wing of the home is the ultimate owner's suite having its own bed/bath/living room/kitchenette/laundry and private entrance or could also be used as a MIL or teen suite. Additional features include neutral paint throughout, 2 laundry rooms, attached carport plus additional concrete for parking/basketball court, large storage building/shop in back yard, city water & well water. Conveniently located 6 miles to Covington Town Center/Publix/New Target under construction opening in 2027. Eastside High School District! Contact your Realtor to schedule your private showing.
Active
$389,900
52 E End Rd, Covington, GA 30014
4beds
2,310sqft
Single Family Residence
Built in 1977
1.28 Acres Lot
$377,900 Zestimate®
$169/sqft
$-- HOA
What's special
Brick exteriorAttached carportUpdated kitchenSplit bedroom floor planNeutral paint throughoutLvp flooring throughout
- 17 days
- 731
- 81
Likely to sell faster than
Zillow last checked:
Listing updated:
Listed by:
Jason T Strantz 678-858-2934,
Summit Realty Group
Source: GAMLS,MLS#: 10870809
Facts & features
Interior
Bedrooms & bathrooms
- Bedrooms: 4
- Bathrooms: 3
- Full bathrooms: 2
- 1/2 bathrooms: 1
- Main level bathrooms: 2
- Main level bedrooms: 4
Rooms
- Room types: Den, Family Room, Laundry
Kitchen
- Features: Breakfast Area, Breakfast Bar, Kitchen Island, Solid Surface Counters, Walk-in Pantry
Heating
- Central
Cooling
- Central Air
Appliances
- Included: Dishwasher, Microwave, Oven/Range (Combo), Stainless Steel Appliance(s)
- Laundry: Common Area, Other
Features
- Double Vanity, In-Law Floorplan, Master On Main Level, Separate Shower, Split Bedroom Plan, Tile Bath, Walk-In Closet(s)
- Flooring: Vinyl
- Windows: Double Pane Windows, Window Treatments
- Basement: Crawl Space
- Has fireplace: No
Interior area
- Total structure area: 2,310
- Total interior livable area: 2,310 sqft
- Finished area above ground: 2,310
- Finished area below ground: 0
Property
Parking
- Total spaces: 2
- Parking features: Attached, Carport
- Has carport: Yes
Features
- Levels: One
- Stories: 1
- Patio & porch: Patio, Porch
Lot
- Size: 1.28 Acres
- Features: Level, Private
Details
- Additional structures: Workshop
- Parcel number: 0084000000028000
Construction
Type & style
- Home type: SingleFamily
- Architectural style: Brick 4 Side,Ranch
- Property subtype: Single Family Residence
Materials
- Brick
- Roof: Composition
Condition
- Updated/Remodeled
- New construction: No
- Year built: 1977
Utilities & green energy
- Sewer: Septic Tank
- Water: Public
- Utilities for property: Cable Available, Electricity Available, High Speed Internet, Phone Available, Water Available
Community & HOA
Community
- Features: None
- Subdivision: none
HOA
- Has HOA: No
- Services included: None
Location
- Region: Covington
Financial & listing details
- Price per square foot: $169/sqft
- Tax assessed value: $265,400
- Annual tax amount: $2,044
- Date on market: 10/10/2026
- Cumulative days on market: 17 days
- Listing agreement: Exclusive Right To Sell
- Listing terms: Cash,Conventional,FHA,VA Loan
- Electric utility on property: Yes
Estimated market value
$377,900
$359,000 - $397,000
$2,141/mo
Price history
| Date | Event | Price |
|---|---|---|
| 10/10/2026 | Listed for sale | $389,900+183.6%$169/sqft |
Source:  GAMLS #10870809 Report a problem | ||
| 6/26/2018 | Sold | $137,500+14.6%$60/sqft |
Source: Public Record Report a problem | ||
| 3/5/2015 | Sold | $120,000$52/sqft |
Source: Public Record Report a problem | ||
Public tax history
| Year | Property taxes | Tax assessment |
|---|---|---|
| 2025 | $2,494 +7.4% | $106,160 +9.3% |
| 2024 | $2,322 -1.4% | $97,160 +4.6% |
| 2023 | $2,354 +15.5% | $92,920 +32.6% |
| 2022 | $2,037 +6.2% | $70,080 +10.7% |
| 2021 | $1,919 +4.9% | $63,280 +18% |
| 2020 | $1,830 +0.6% | $53,640 +1.3% |
| 2019 | $1,818 +5.8% | $52,960 +5.8% |
| 2018 | $1,718 +11.9% | $50,040 +11.9% |
| 2017 | $1,535 | $44,720 +1.8% |
| 2016 | $1,535 | $43,920 +26.2% |
| 2015 | $1,535 +977.5% | $34,800 +3.9% |
| 2014 | $143 | $33,480 +8.6% |
| 2013 | -- | $30,840 -18.1% |
| 2012 | -- | $37,640 -20.5% |
| 2011 | -- | $47,320 -3.3% |
| 2010 | -- | $48,920 -9.5% |
| 2009 | -- | $54,080 -61.4% |
| 2008 | $903 | $140,037 |
| 2007 | $903 +3.5% | $140,037 +2.5% |
| 2006 | $872 +19.7% | $136,637 +9.1% |
| 2005 | $729 +46.3% | $125,237 +15.8% |
| 2004 | $498 +40.4% | $108,137 +12% |
| 2003 | $355 -0.3% | $96,537 |
| 2002 | $356 -17.7% | $96,537 |
| 2001 | $432 -2.5% | $96,537 +4.3% |
| 2000 | $443 | $92,537 |
Find assessor info on the county website
Monthly payment
Est. payment
Payment breakdown
Explore the cost of this home by adjusting the details. Changes won't be saved.Climate risks
Neighborhood: 30014
Nearby schools
Schools provided by the listing agent
- Elementary: Heard Mixon
- Middle: Cousins
- High: Eastside
Source: GAMLS. This data may not be complete. We recommend contacting the local school district to confirm school assignments for this home.

Similar homes
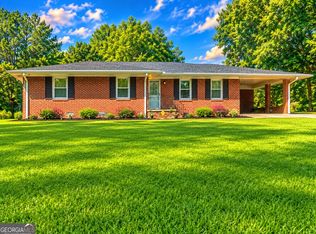
- $--4 bd2 ba1.5k sqft25 Laurie Ln, Covington, GA 30016Auction
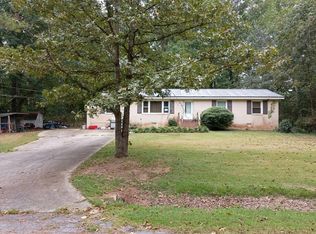 Auction.com 2
- $399,9004 bd3 ba2.5k sqft8156 N Links Dr, Covington, GA 30014Active
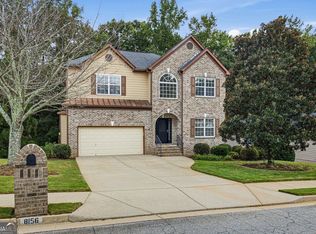
 MLS ID #10868990, Jason T Strantz, Summit Realty Group. GAMLS
- $414,0004 bd3 ba2.4k sqft155 Rose Creek Dr, Covington, GA 30014Active
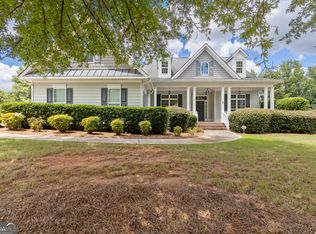 MLS ID #10857953, Jennifer Astrin, Astrin Real Estate. GAMLS
- $365,0004 bd3 ba2.8k sqft70 Kestrel Cir, Covington, GA 30014Active
 MLS ID #10871960, Mark Spain, Mark Spain Real Estate. GAMLS
- $399,0005 bd5 ba3k sqft1724 Elks Club Rd, Covington, GA 30014ActiveMLS ID #10872924, Nikkia Moon, Drake Realty, Inc.. GAMLS
- $395,0003 bd3 ba2.5k sqft8164 N Links Dr, Covington, GA 30014ActiveMLS ID #10872603, LeAnne M Long, RE/MAX Around Atlanta East. GAMLS
- $349,9004 bd3 ba2k sqft15 Kestrel Cir, Covington, GA 30014ActiveMLS ID #10851845, LeAnne M Long, RE/MAX Around Atlanta East. GAMLS
- $399,9004 bd3 ba3k sqft240 Kestrel Cir, Covington, GA 30014ActiveMLS ID #10848575, Kelly A Hardnett, Kelly Realty Group LLC. GAMLS
- $374,0004 bd4 ba2.3k sqft50 Rose Creek Dr, Covington, GA 30014Active Under ContractMLS ID #10799486, Tyler Moore, Keller Williams Lake Oconee. GAMLS
- $425,9004 bd3 ba2.9k sqft110 S Links Dr, Covington, GA 30014ActiveMLS ID #10833362, Kelly A Hardnett, Kelly Realty Group LLC. GAMLS
- $239,0004 bd2 ba1.3k sqft10968 Highway 36, Covington, GA 30014ActiveMLS ID #10843892, April James, eXp Realty. GAMLS
- $370,0004 bd3 ba2.4k sqft10115 Malcolm Ct, Covington, GA 30014ActiveMLS ID #10829357, Lorraine E Krieger, Agents Realty LLC. GAMLS
- $340,0005 bd3 ba2.7k sqft20 Stoney Point Ter, Covington, GA 30014ActiveMLS ID #10857500, Clint Brooks, Summit Realty Group. GAMLS
- $265,0004 bd3 ba1.5k sqft9118 Sterling Lakes Cir, Covington, GA 30014ActiveMLS ID #10879931, Joseph Stockdale, Joe Stockdale Real Estate. GAMLS
- $467,9005 bd4 ba2.7k sqft450 E End Rd, Covington, GA 30014ActiveMLS ID #10846632, Jacques W Hall Jr, Watch Realty Co. GAMLS
- $375,0003 bd2 ba2.2k sqft5175 Forest Dr SE, Covington, GA 30014ActiveMLS ID #10674605, Shelly B Holifield, Legend Realty Group LLC. GAMLS
- $425,0004 bd3 ba3k sqft7106 Golfside Dr SE, Covington, GA 30014ActiveMLS ID #10852160, Jennifer P Long, Chapman Hall Realtors Professionals. GAMLS
- $315,0004 bd3 ba2.4k sqft30 Snapdragon Ln, Covington, GA 30014ActiveMLS ID #10853300, Mark Spain, Mark Spain Real Estate. GAMLS
- $343,9994 bd3 ba2.4k sqft8175 Berrywood Ct, Covington, GA 30014ActiveMLS ID #10813572, Gaby Richmond, Century 21 Connect Realty. GAMLS
