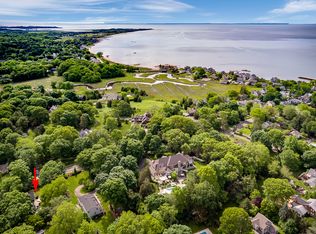
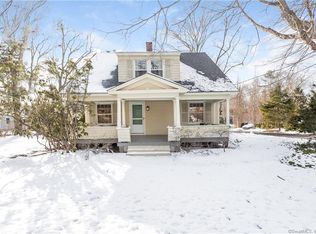
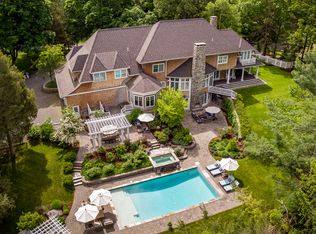
Welcome to the highly desirable East Wharf area, where this Shingle-Style residence is surrounded by high-value properties. Sited on a generous 3/4-acre lot with a private rear yard and patio, this home offers 2,920 square feet of flexible living space. Step onto the welcoming front porch and into a home designed for comfortable, multi-generational living. The main level is home to a spacious and luxurious primary suite, a rare and highly sought-after feature. The property boasts 5 bedrooms and 3 full baths, providing ample space for family and guests. Adding to the appeal is a versatile studio office space attached to the separate 2-car garage, ideal for a private home business, art studio, or dedicated exercise area. Location is paramount: enjoy nearby beloved East Wharf Beach and the charm of this popular New England shoreline town, placing all of Madison's amenities right at your fingertips. Madison, CT is a shoreline community halfway between NYC and Boston featuring close proximity to rail connections and I-95 .
Sold for $1,940,000
Zillow last checked:
Listing updated:
Bought with:
Nikki Travaglino, RES.0755872
William Pitt Sotheby's Int'l
Source: Smart MLS,MLS#: 24156993
Price history
| Date | Event | Price |
|---|---|---|
| 8/17/2026 | Sold | $1,940,000-2.3%$664/sqft |
Source:  Smart MLS #24156993 Report a problem Smart MLS #24156993 Report a problem | ||
| 7/29/2026 | Pending sale | $1,985,000$680/sqft |
Source: Smart MLS #24156993 Report a problem | ||
| 6/15/2026 | Listed for sale | $1,985,000+165%$680/sqft |
Source: Smart MLS #24156993 Report a problem | ||
| 3/2/2011 | Listing removed | $749,000+13.5%$257/sqft |
Source: William Pitt Sotheby's International Realty #M9119646 Report a problem | ||
| 11/15/2010 | Sold | $660,000-11.9%$226/sqft |
Source: Smart MLS #M9119646 Report a problem | ||
| 8/28/2010 | Price change | $749,000-6.3%$257/sqft |
Source: William Pitt Sotheby's International Realty #M9119646 Report a problem | ||
| 7/24/2010 | Price change | $799,000-7%$274/sqft |
Source: William Pitt Sotheby's International Realty #M9119646 Report a problem | ||
| 6/11/2010 | Price change | $859,000-4.4%$294/sqft |
Source: William Pitt Sothebys International Realty #M9119646 Report a problem | ||
| 4/10/2010 | Price change | $899,000-6.3%$308/sqft |
Source: William Pitt Sothebys International Realty #M9119646 Report a problem | ||
| 11/22/2009 | Listed for sale | $959,000+113.1%$328/sqft |
Source: William Pitt Sotheby's International Realty #M9119646 Report a problem | ||
| 11/13/2000 | Sold | $450,000$154/sqft |
Source: Public Record Report a problem | ||
Sell for more on Zillow
Get a Zillow Showcase℠ listing at no additional cost and you could sell for .
$1,940,600
2% more
+$38,812
With Zillow Showcase(estimated)
$1,979,412
