INCREDIBLE BUYER INCENTIVES: $4,000 MORTGAGE CONCESSION. Opendoor Home Loans will contribute up to $4,000 towards a permanent interest rate buy-down if you finance with Opendoor Home Loans LLC. 52 Echota Rd NE is a residence with a functional layout and comfortable living spaces throughout. The kitchen features stainless steel appliances, creating an efficient and well-equipped cooking space. A fully fenced backyard extends the living space outdoors, creating ample room for relaxation and entertaining, with a storage shed adding extra utility. This residence combines practical design with comfortable living spaces, delivering functional amenities throughout every room.
Active
$253,000
52 Echota Rd NE, Cartersville, GA 30121
3beds
1,242sqft
Single Family Residence
Built in 1997
9,583 Square Feet Lot
$250,100 Zestimate®
$204/sqft
$-- HOA
What's special
Fully fenced backyardComfortable living spaces throughoutFunctional layout
- 46 days
- 1,121
- 73
Zillow last checked:
Listing updated:
Listed by:
Tanya Pickens 404-796-8789,
Opendoor Brokerage,
Tanya Pickens 404-796-8789,
Opendoor Brokerage
Source: GAMLS,MLS#: 10819671
Facts & features
Interior
Bedrooms & bathrooms
- Bedrooms: 3
- Bathrooms: 2
- Full bathrooms: 2
- Main level bathrooms: 2
- Main level bedrooms: 3
Rooms
- Room types: Family Room
Heating
- Forced Air, Natural Gas
Cooling
- Central Air
Appliances
- Included: Dishwasher, Oven/Range (Combo)
- Laundry: Other
Features
- Vaulted Ceiling(s)
- Flooring: Carpet
- Basement: None
- Has fireplace: No
Interior area
- Total structure area: 1,242
- Total interior livable area: 1,242 sqft
- Finished area above ground: 1,242
- Finished area below ground: 0
Property
Parking
- Parking features: Off Street
Features
- Levels: One
- Stories: 1
- Fencing: Back Yard,Fenced
Lot
- Size: 9,583 Square Feet
- Features: Corner Lot
Details
- Additional structures: Shed(s)
- Parcel number: 0080A0004031
Construction
Type & style
- Home type: SingleFamily
- Architectural style: Ranch
- Property subtype: Single Family Residence
Materials
- Vinyl Siding
- Foundation: Slab
- Roof: Composition
Condition
- Updated/Remodeled
- New construction: No
- Year built: 1997
Utilities & green energy
- Sewer: Public Sewer
- Water: Public
- Utilities for property: Electricity Available, Natural Gas Available
Community & HOA
Community
- Features: None
- Subdivision: HABERSHAM
HOA
- Has HOA: No
- Services included: None
Location
- Region: Cartersville
Financial & listing details
- Price per square foot: $204/sqft
- Annual tax amount: $2,180
- Date on market: 8/5/2026
- Cumulative days on market: 46 days
- Listing agreement: Exclusive Right To Sell
- Listing terms: Cash,Conventional,FHA
- Electric utility on property: Yes
Estimated market value
$250,100
$238,000 - $263,000
$1,774/mo
Price history
| Date | Event | Price |
|---|---|---|
| 8/5/2026 | Listed for sale | $253,000$204/sqft |
Source:  FMLS GA #7812878 Report a problem FMLS GA #7812878 Report a problem | ||
Public tax history
Tax history is unavailable.
Monthly payment
Est. payment
Payment breakdown
Explore the cost of this home by adjusting the details. Changes won't be saved.Climate risks
Neighborhood: 30121
Nearby schools
Schools provided by the listing agent
- Elementary: White
- Middle: Cass
- High: Cass
Source: GAMLS. This data may not be complete. We recommend contacting the local school district to confirm school assignments for this home.
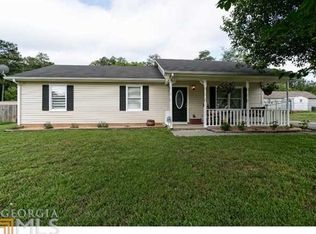

Similar homes
- $285,0003 bd2 ba1.2k sqft32 Saddle Ln NW, Cartersville, GA 30121Active

 MLS ID #10793076, Brian Horton, Mainstay Brokerage. GAMLS
 - $284,0003 bd2 ba1.1k sqft55 Grant Dr NW, Cartersville, GA 30121Active
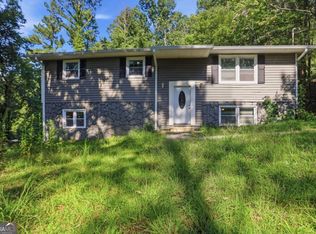 MLS ID #10820382, Teresa Homan, Mainstay Brokerage. GAMLS
 - $264,9003 bd2 ba1.3k sqft69 Pointe North Dr, Cartersville, GA 30120Active Under Contract
 MLS ID #10807442, Regina Cox, Keller Williams Northwest. GAMLS
 - $309,5003 bd2 ba1.6k sqft1820 Cassville Rd NW, Cartersville, GA 30121Active
 MLS ID #10842851, Mary Gasparini, Drake Realty, Inc.. GAMLS
 - $261,0002 bd2 ba1.1k sqft16 Thomas Ct NW, Cartersville, GA 30120ActiveMLS ID #10739508, Tanya Pickens, Opendoor Brokerage. GAMLS
- $276,0003 bd2 ba1.2k sqft15 Fairfield Ln SW, Cartersville, GA 30120ActiveMLS ID #10798767, Mark Spain, Mark Spain Real Estate. GAMLS
- $249,9002 bd1 ba1k sqft3186 Highway 411 NE, White, GA 30184ActiveMLS ID #10817356, Denise Nunley, Keller Williams Northwest. GAMLS
- $320,0004 bd3 ba1.4k sqft31 Rock Fence Cir SE, Cartersville, GA 30121ActiveMLS ID #10785653, Beth Harley, Coldwell Banker Realty. GAMLS
- $269,9003 bd2 ba1.1k sqft129 Whispering Pine Ln NE, White, GA 30184ActiveMLS ID #10819410, Zack Bobo, ERA Sunrise Realty. GAMLS
- $354,8903 bd2 ba1.8k sqft529 Cassville White Rd NW, Cartersville, GA 30121ActiveMLS ID #10792011, Andrew Leffler, Method Real Estate Advisors. GAMLS
- $304,6003 bd2 ba1.7k sqft102 Mercer Ln, Cartersville, GA 30120ActiveMLS ID #10844811, Scott Parke, Hester Group, REALTORS. GAMLS
- $264,9003 bd2 ba1.2k sqft17 Winchester Dr, Kingston, GA 30145ActiveMLS ID #10834984, Jocelynn Vitar, eXp Realty. GAMLS
- $335,0003 bd3 ba1.6k sqft17 Wyndham Ct SE, Cartersville, GA 30121ActiveMLS ID #10832138, Eric Baham, Sovereign Real Estate Group. GAMLS
- $280,0003 bd2 ba1.8k sqft2 Court Xing, Adairsville, GA 30103ActiveMLS ID #10845051, Kelvin W Smith, Covenant Realty. GAMLS
- $275,0003 bd2 ba1.3k sqft135 Manning Mill Rd, Adairsville, GA 30103For Sale
 MLS ID #7814242, Dale Willerson, Keller Williams Realty Northwest, LLC.. FMLS GA
 - $289,9003 bd3 ba1.5k sqft385 Griffin Rd NW, Cartersville, GA 30120ActiveMLS ID #10706963, Brandy Schell, Crye-Leike, Realtors. GAMLS
- $275,0003 bd2 ba1.3k sqft135 Manning Mill Rd NW, Adairsville, GA 30103ActiveMLS ID #10817138, Dale Willerson, Keller Williams Northwest. GAMLS
- $299,9003 bd4 ba1.7k sqft36 Lila Way, Cartersville, GA 30120ActiveMLS ID #10820837, Stenisha A Reed, Solutions First Realty LLC. GAMLS
- $204,9003 bd1 ba1k sqft44 Baker Rd SW, Cartersville, GA 30120ActiveMLS ID #10806582, Yajeisi Diaz, Virtual Properties Realty.com. GAMLS
- $190,0003 bd1 ba1.2k sqft1 Pine Vista Cres, Cartersville, GA 30120ActiveMLS ID #10807764, Jenny K Smith, Keller Williams Northwest. GAMLS
