Qualified buyers may be eligible for lender credit when working with preferred lender and qualifying loan programs along with a seller credit to buy down the interest rate or use for closing costs. Ask your agent for details! Get ready to fall head over heels for this Gorge gem! Built in 1996 and beautifully refreshed, this 3-bedroom, 2-bath home blends modern upgrades with warm, welcoming charm across 1,725 square feet of easy, comfortable living. Inside, you’ll find brand-new waterproof laminate flooring (hello, durability!), fresh interior and exterior paint, stylish ceiling fans, and a new heat pump installed in 2024 to keep things perfectly cozy in winter and refreshingly cool all summer long. Step out back and the fun really begins. Your private backyard retreat is ready for year-round enjoyment, complete with a covered patio that’s just waiting for weekend BBQ sessions. The fully fenced yard is a dream—mature trees, colorful shrubs and flowers, a fenced garden space, and raised beds primed for your next homegrown harvest. Need space for projects, gear, or all the toys? The massive 30x30 garage has you covered, and the 10x12 shed is perfect for a workshop or extra storage. And the best part? You’re right in the heart of the Columbia River Gorge—with hiking, biking, fishing, windsurfing, mushroom foraging, and endless adventure just minutes from your door. This isn’t just a home—it’s your launchpad for the lifestyle you’ve been dreaming about.
Pending
Price cut: $5K (6/21)
$479,000
52 Estabrook Rd, Carson, WA 98610
3beds
1,725sqft
Residential, Manufactured Home
Built in 1996
0.46 Acres Lot
$-- Zestimate®
$278/sqft
$-- HOA
What's special
Covered patioStylish ceiling fansPrivate backyard retreatBrand-new waterproof laminate flooringMature treesColorful shrubs and flowersFenced garden space
- 150 days |
- 88 |
- 1 |
Zillow last checked:
Listing updated:
Listed by:
Cathy Chaffin 509-270-8588,
Selkirk Residential
Source: RMLS (OR),MLS#: 297441304
Facts & features
Interior
Bedrooms & bathrooms
- Bedrooms: 3
- Bathrooms: 2
- Full bathrooms: 2
- Main level bathrooms: 2
Rooms
- Room types: Bedroom 2, Bedroom 3, Dining Room, Family Room, Kitchen, Living Room, Primary Bedroom
Primary bedroom
- Level: Main
Heating
- Forced Air
Cooling
- Heat Pump
Appliances
- Included: Convection Oven, Dishwasher, Disposal, Free-Standing Range, Free-Standing Refrigerator, Range Hood, Stainless Steel Appliance(s), Washer/Dryer, Electric Water Heater
- Laundry: Laundry Room
Features
- Ceiling Fan(s), High Ceilings, Vaulted Ceiling(s), Kitchen Island, Pantry
- Flooring: Laminate, Vinyl
- Windows: Double Pane Windows, Vinyl Frames
- Basement: Crawl Space
Interior area
- Total structure area: 1,725
- Total interior livable area: 1,725 sqft
Video & virtual tour
Property
Parking
- Total spaces: 3
- Parking features: Driveway, Off Street, Garage Door Opener, Detached, Oversized
- Garage spaces: 3
- Has uncovered spaces: Yes
Accessibility
- Accessibility features: One Level, Accessibility
Features
- Stories: 1
- Patio & porch: Covered Patio
- Exterior features: Garden, Yard
- Has spa: Yes
- Spa features: Bath
- Fencing: Fenced
- Has view: Yes
- View description: Territorial, Trees/Woods
Lot
- Size: 0.46 Acres
- Features: Corner Lot, Level, SqFt 15000 to 19999
Details
- Additional structures: Outbuilding
- Parcel number: 03081740020400
Construction
Type & style
- Home type: MobileManufactured
- Architectural style: Ranch
- Property subtype: Residential, Manufactured Home
Materials
- Wood Composite
- Foundation: Block, Skirting
- Roof: Composition
Condition
- Resale
- New construction: No
- Year built: 1996
Utilities & green energy
- Sewer: Septic Tank
- Water: Public
Community & HOA
HOA
- Has HOA: No
Location
- Region: Carson
Financial & listing details
- Price per square foot: $278/sqft
- Tax assessed value: $329,000
- Annual tax amount: $2,963
- Date on market: 2/27/2026
- Cumulative days on market: 150 days
- Listing terms: Cash,Conventional,FHA,VA Loan
- Road surface type: Gravel, Paved

Cathy Chaffin
(509) 270-8588
By pressing Contact Agent, you agree that the real estate professional identified above may call/text you about your search, which may involve use of automated means and pre-recorded/artificial voices. You don't need to consent as a condition of buying any property, goods, or services. Message/data rates may apply. You also agree to our Terms of Use. Zillow does not endorse any real estate professionals. We may share information about your recent and future site activity with your agent to help them understand what you're looking for in a home.
Estimated market value
Not available
Estimated sales range
Not available
Not available
Price history
| Date | Event | Price |
|---|---|---|
| 6/26/2026 | Pending sale | $479,000$278/sqft |
Source:  RMLS (OR) #297441304 Report a problem RMLS (OR) #297441304 Report a problem | ||
| 6/21/2026 | Price change | $479,000-1%$278/sqft |
Source: RMLS (OR) #297441304 Report a problem | ||
| 5/17/2026 | Price change | $484,000-2%$281/sqft |
Source: RMLS (OR) #297441304 Report a problem | ||
| 4/16/2026 | Price change | $494,000-1%$286/sqft |
Source: RMLS (OR) #297441304 Report a problem | ||
| 3/16/2026 | Price change | $499,000-2.2%$289/sqft |
Source: RMLS (OR) #297441304 Report a problem | ||
| 2/27/2026 | Listed for sale | $510,000+169.4%$296/sqft |
Source: RMLS (OR) #297441304 Report a problem | ||
| 2/19/2009 | Sold | $189,326$110/sqft |
Source: Public Record Report a problem | ||
Public tax history
| Year | Property taxes | Tax assessment |
|---|---|---|
| 2024 | $2,743 +0.4% | $329,000 +2.6% |
| 2023 | $2,731 +10.3% | $320,700 +9.5% |
| 2022 | $2,477 -6.2% | $292,800 +20.8% |
| 2021 | $2,640 +17.5% | $242,300 +12.9% |
| 2020 | $2,248 +20.5% | $214,600 +10.3% |
| 2019 | $1,866 -8.6% | $194,500 +3.8% |
| 2018 | $2,040 +26.9% | $187,300 +10.8% |
| 2017 | $1,608 | $169,000 +6.7% |
| 2015 | $1,608 | $158,400 |
| 2013 | $1,608 | $158,400 -9.5% |
| 2011 | -- | $175,000 |
| 2010 | -- | $175,000 |
Find assessor info on the county website
Monthly payment
Climate risks
Neighborhood: 98610
Nearby schools
GreatSchools rating
- NACarson Elementary SchoolGrades: 3-5Distance: 1.3 mi
- 5/10Wind River Middle SchoolGrades: 6-8Distance: 1.5 mi
- 4/10Stevenson High SchoolGrades: 9-12Distance: 4.5 mi
Schools provided by the listing agent
- Elementary: Carson
- Middle: Windriver
- High: Stevenson
Source: RMLS (OR). This data may not be complete. We recommend contacting the local school district to confirm school assignments for this home.
- $386,7002 bd2 ba1.1k sqft61 Estabrook Rd, Carson, WA 98610Off Market
- $417,4003 bd2 ba1.4k sqft62 Estabrook Rd, Carson, WA 98610Off Market
- $400,2003 bd2 ba1.3k sqft21 Estabrook Rd, Carson, WA 98610Off Market
- $502,7003 bd2 ba1.8k sqft92 Estabrook Rd, Carson, WA 98610Off Market
- $441,2003 bd2 ba1.7k sqft2391 Wind River Hwy, Carson, WA 98610Off Market
- $465,5002 bd2 ba1.4k sqft2421 Wind River Hwy, Carson, WA 98610Off Market
- $495,8003 bd2 ba1.3k sqft132 Estabrook Rd, Carson, WA 98610Off Market
- $500,4003 bd2 ba1.8k sqft92 Estabrook Rd, Carson, WA 98610Off Market
Similar homes
- $499,0003 bd2 ba1.5k sqft52 Coates Rd, Carson, WA 98610Active
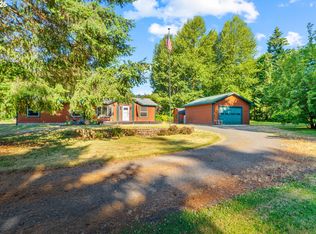
 MLS ID #179434497, Christina Wood, Real Broker LLC. RMLS (OR)
 - $469,0003 bd2 ba1.8k sqft12 Rosenbach Ln, Carson, WA 98610Active
 MLS ID #297274839, Martine Gibbons, Cascade Hasson Sotheby's International Realty. RMLS (OR)
 - $479,0003 bd2 ba1.2k sqft11 Timber Pl, Carson, WA 98610Active
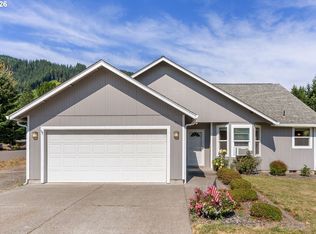 MLS ID #103652982, Kristy McCaskell, Windermere CRG. RMLS (OR)
 - $430,0004 bd2 ba1.7k sqft151 Russells Timber Ln, Carson, WA 98610Active
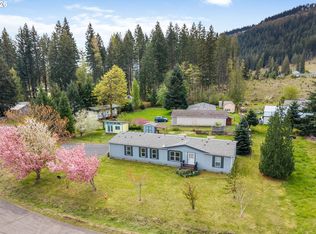 MLS ID #390260118, Juanita Cummings, Windermere CRG. RMLS (OR)
 - $475,0003 bd2 ba1.4k sqft252 Blackledge Rd, Carson, WA 98610ActiveMLS ID #284145784, Tom Hale, eXp Realty LLC. RMLS (OR)
- $549,0004 bd2 ba1.8k sqft1812 Metzger Rd, Carson, WA 98610ActiveMLS ID #431626769, Cody Cornett, Copper West Real Estate. RMLS (OR)
- $525,0003 bd2 ba1.2k sqft252 Estabrook Rd, Carson, WA 98610ActiveMLS ID #697965984, Hunter Lowery, Copper West Real Estate. RMLS (OR)
- $589,9004 bd3 ba2.1k sqft201 Josheanka Dr, Carson, WA 98610ActiveMLS ID #680564774, Cathy Chaffin, Realty ONE Group Eclipse. RMLS (OR)
- $338,5002 bd1 ba864 sqft752 Metzger Rd, Carson, WA 98610ActiveMLS ID #436526731, Cathy Chaffin, Realty ONE Group Eclipse. RMLS (OR)
- $549,0003 bd2 ba1.7k sqft722 Smith Beckon Rd, Carson, WA 98610ActiveMLS ID #786391322, Cody Cornett, Copper West Real Estate. RMLS (OR)
- $625,0003 bd2 ba1.7k sqft51 Wildwood Ln, Carson, WA 98610ActiveMLS ID #317816597, Cathy Chaffin, Realty ONE Group Eclipse. RMLS (OR)
- $449,0002 bd1 ba1k sqft1451 Wind River Hwy, Carson, WA 98610ActiveMLS ID #353931255, James Joseph, Windermere CRG. RMLS (OR)
- $560,0003 bd2 ba2.4k sqft315 SW Atwell Rd, Stevenson, WA 98648ActiveMLS ID #767801640, Nick Shivers, eXp Realty LLC. RMLS (OR)
- $499,0003 bd2 ba2.5k sqft91 Tombleson Rd, Stevenson, WA 98648ActiveMLS ID #272654881, Christina Wood, Real Broker LLC. RMLS (OR)
- $589,0003 bd2 ba1.2k sqft112 Carson Creek Rd, Carson, WA 98610ActiveMLS ID #238096091, Jackson Vanderpool, Windermere CRG. RMLS (OR)
- $499,0003 bd2 ba1.7k sqft590 NE Spring St, White Salmon, WA 98672ActiveMLS ID #639307515, Kathy Dessimoz, Windermere Northwest Living. RMLS (OR)
- $449,0003 bd2 ba1.4k sqft31 Ashley Dr, Underwood, WA 98651ActiveMLS ID #102646046, Hunter Lowery, Copper West Real Estate. RMLS (OR)
- $350,0003 bd2 ba1.7k sqft72 Brunning Rd, Stevenson, WA 98648ActiveMLS ID #309279035, Terry Eccles-Pettet, Imagine Homes Realty, LLC. RMLS (OR)
- $540,0003 bd2 ba1.7k sqft242 Nw Willard, Stevenson, WA 98648ActiveMLS ID #310566954, Penny Edlund, Windermere CRG. RMLS (OR)
- $549,0003 bd2 ba1.6k sqft22 Ramsay Ln, White Salmon, WA 98672ActiveMLS ID #437348900, Cari Shumaker, Paramount Real Estate Group. RMLS (OR)
