Welcome to this well-maintained three-bedroom ranch located on a desirable corner lot in the sought-after Greenbush neighborhood of West Warwick. This inviting home features an open-concept living room and dining area, creating a comfortable space for everyday living and entertaining. A bright three-season porch overlooks the fully fenced backyard with a large storage shed. The functional kitchen, three generously sized bedrooms, and convenient first-floor laundry provide easy one-level living. A converted garage adds valuable living space with a cozy Den featuring a wood-burning stove and sliding glass door serving as a second front entry. The lower level includes a partially finished basement, utility room, half bath, and ample storage with potential for additional finished living space. While the kitchen, bathroom, and lower level could benefit from cosmetic updates, this home offers a wonderful opportunity to add your personal touch and build equity. Conveniently located near shopping, restaurants, schools, and major highways. This is an estate sale NOT subject to probate but with no disclosures buyers due their due diligence.
Active
Price cut: $15.1K (10/7)
$399,900
52 Exchange Rd, West Warwick, RI 02893
3beds
1,752sqft
Single Family Residence
Built in 1969
8,973 Square Feet Lot
$400,600 Zestimate®
$228/sqft
$-- HOA
What's special
- 96 days
- 975
- 60
Zillow last checked:
Listing updated:
Listed by:
Denise Leonard 401-829-2977,
BHHS Commonwealth Real Estate
Source: StateWide MLS RI,MLS#: 1417739
Facts & features
Interior
Bedrooms & bathrooms
- Bedrooms: 3
- Bathrooms: 2
- Full bathrooms: 1
- 1/2 bathrooms: 1
Bedroom 1
- Level: First
Bedroom 2
- Level: First
Bedroom 3
- Level: First
Bathroom
- Level: Lower
Bathroom
- Level: First
Den
- Level: First
Dining room
- Level: First
Family room
- Level: Lower
Kitchen
- Level: First
Other
- Level: First
Living room
- Level: First
Storage
- Level: Lower
Utility room
- Level: First
Heating
- Natural Gas, Forced Air
Cooling
- Central Air
Appliances
- Included: Dishwasher, Dryer, Microwave, Refrigerator, Washer, Gas Water Heater
Features
- Wall (Cermaic), Wall (Dry Wall), Wall (Paneled), Wall (Wood), Plumbing (Copper), Plumbing (Mixed), Insulation (Ceiling), Insulation (Walls), Ceiling Fan(s)
- Flooring: Ceramic Tile, Hardwood, Carpet
- Basement: Full,Interior Entry,Partially Finished,Bath/Stubbed,Family Room,Storage Space,Utility,Work Shop
- Has fireplace: No
- Fireplace features: None
Interior area
- Total structure area: 1,352
- Total interior livable area: 1,752 sqft
- Finished area above ground: 1,352
- Finished area below ground: 400
Video & virtual tour
Property
Parking
- Total spaces: 2
- Parking features: No Garage, Driveway
- Has uncovered spaces: Yes
Accessibility
- Accessibility features: One Level
Features
- Patio & porch: Screened
- Fencing: Fenced
Lot
- Size: 8,973 Square Feet
- Features: Corner Lot
Details
- Parcel number: WWAR01200850000
- Other equipment: Cable TV
Construction
Type & style
- Home type: SingleFamily
- Architectural style: Ranch
- Property subtype: Single Family Residence
Materials
- Ceramic, Dry Wall, Paneled, Wood Wall(s), Clapboard, Shingles, Wood
- Foundation: Concrete Perimeter
Condition
- New construction: No
- Year built: 1969
Utilities & green energy
- Electric: 100 Amp Service
- Utilities for property: Sewer Connected, Water Connected
Community & HOA
Community
- Features: Near Public Transport, Commuter Bus, Golf, Highway Access, Hospital, Interstate, Private School, Public School, Recreational Facilities, Restaurants, Schools, Near Shopping, Near Swimming, Tennis
- Subdivision: Greenbush
HOA
- Has HOA: No
Location
- Region: West Warwick
Financial & listing details
- Price per square foot: $228/sqft
- Tax assessed value: $358,100
- Annual tax amount: $4,414
- Date on market: 7/18/2026
Estimated market value
$400,600
$381,000 - $421,000
$2,537/mo
Price history
| Date | Event | Price |
|---|---|---|
| 10/7/2026 | Price change | $399,900-3.6%$228/sqft |
Source:  StateWide MLS RI #1417739 Report a problem StateWide MLS RI #1417739 Report a problem | ||
| 9/8/2026 | Price change | $415,000-3.5%$237/sqft |
Source: StateWide MLS RI #1417739 Report a problem | ||
| 7/22/2026 | Listed for sale | $429,900$245/sqft |
Source: StateWide MLS RI #1417739 Report a problem | ||
Public tax history
| Year | Property taxes | Tax assessment |
|---|---|---|
| 2025 | $5,117 +0.2% | $358,100 +31% |
| 2024 | $5,108 +2% | $273,300 |
| 2023 | $5,007 +1.6% | $273,300 |
| 2022 | $4,930 +6.2% | $273,300 +35.4% |
| 2021 | $4,644 | $201,900 |
| 2020 | $4,644 -21.6% | $201,900 |
| 2019 | $5,920 +55.9% | $201,900 +29.8% |
| 2018 | $3,798 -7.2% | $155,500 |
| 2017 | $4,091 +1.8% | $155,500 |
| 2016 | $4,018 +1.4% | $155,500 +1.9% |
| 2015 | $3,961 +348.3% | $152,600 |
| 2014 | $884 -76.5% | $152,600 |
| 2013 | $3,765 +6.1% | $152,600 -8% |
| 2011 | $3,550 | $165,900 |
| 2010 | $3,550 -8.2% | $165,900 -27.8% |
| 2009 | $3,865 +5.7% | $229,800 |
| 2008 | $3,658 +4.3% | $229,800 |
| 2007 | $3,507 +5.9% | $229,800 +23.1% |
| 2006 | $3,312 +95.6% | $186,700 |
| 2004 | $1,693 -44.6% | $186,700 +90.9% |
| 2003 | $3,055 | $97,800 |
Find assessor info on the county website
Monthly payment
Est. payment
Payment breakdown
Explore the cost of this home by adjusting the details. Changes won't be saved.Climate risks
Neighborhood: 02893
Similar homes
- $423,0003 bd2 ba1.1k sqft17 E Greenwich Ave, West Warwick, RI 02893For Sale

 MLS ID #1425641, Slocum Home Team, eXp Realty. StateWide MLS RI
 - $435,0003 bd1 ba1.8k sqft28 Rosemary St, Coventry, RI 02816For Sale
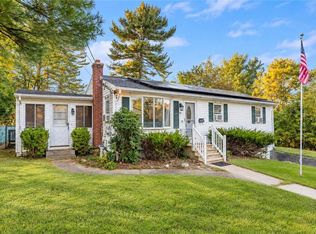 MLS ID #1426372, Ryan Lineham, Homistic Real Estate, Inc.. StateWide MLS RI
 - $470,0003 bd2 ba1.7k sqft74 Youngs Ave, West Warwick, RI 02893For Sale
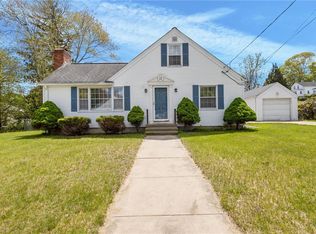 MLS ID #1420064, Jessica Ribeiro, Real Broker, LLC. StateWide MLS RI
 - $349,9004 bd2 ba1.6k sqft20 Spring St, West Warwick, RI 02893For Sale
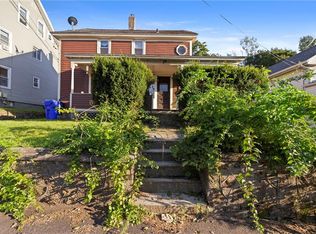 MLS ID #1419832, Matt Patty Team, Real Broker, LLC. StateWide MLS RI
 - $479,9004 bd2 ba1.6k sqft37 Revere Ave, West Warwick, RI 02893For SaleMLS ID #1421992, Tyler Gammons, BHHS Commonwealth Real Estate. StateWide MLS RI
- $390,0003 bd2 ba2.1k sqft333 Maple St, Warwick, RI 02888For SaleMLS ID #1426618, Sofia Ledoux, JPAR Prime Real Estate. StateWide MLS RI
- $439,0002 bd3 ba1.5k sqftRed Brook Landing, West Warwick, RI 02893For SaleMLS ID #1424914, Robert Scaralia, RE/MAX ONE. StateWide MLS RI
- $399,9003 bd2 ba1.1k sqft11 Tourtelot Ave, Warwick, RI 02886For SaleMLS ID #1424887, The Peter Izzi Team, REMAX Revolution. StateWide MLS RI
- $550,0003 bd2 ba1.9k sqft26 Williams St, Coventry, RI 02816For SaleMLS ID #1426287, Amy Barrett, SERHANT.. StateWide MLS RI
- $364,9003 bd1 ba1.8k sqft259 Read Ave, Coventry, RI 02816For SaleMLS ID #1423529, Tonya Hurteau, Realty One Group Dream Makers. StateWide MLS RI
- $530,0005 bd3 ba2.1k sqft24 Kenmore St, West Warwick, RI 02893For SaleMLS ID #1422232, Lavonne Lopes, Keller Williams Coastal. StateWide MLS RI
- $424,9002 bd2 ba1.4k sqftEagle Nest, Warwick, RI 02818For SaleMLS ID #1424618, Cindy Erickson, Corcoran Chart House Realty. StateWide MLS RI
- $399,0003 bd3 ba1.2k sqft16 Baltimore St, Providence, RI 02909For SaleMLS ID #1426391, Mark Barter, REMAX Revolution. StateWide MLS RI
- $424,9003 bd3 ba1.6k sqft281 River Ave, Providence, RI 02908For SaleMLS ID #1426324, Claudia Campanella, Dream Living Realty LLC. StateWide MLS RI
- $399,9003 bd1 ba1.6k sqft70 Overland Ave, Cranston, RI 02910For SaleMLS ID #1425469, The DiSpirito Team, Engel & Volkers Oceanside. StateWide MLS RI
- $309,0002 bd2 ba1.4k sqftCedarbrook Condominiums, West Warwick, RI 02893For SaleMLS ID #1424688, Susan Lamendola, BHHS Commonwealth Real Estate. StateWide MLS RI
- $500,0003 bd2 ba1.7k sqft9 Eastgate Dr, Coventry, RI 02816For SaleMLS ID #1422883, Brian Greene, Keller Williams Leading Edge. StateWide MLS RI
- $399,0004 bd2 ba1.4k sqft45 Arch St, Pawtucket, RI 02860For SaleMLS ID #1426553, Robert Bohlen, RE/MAX River's Edge. StateWide MLS RI
- $399,9003 bd2 ba2.1k sqft163 Isabella Ave, Providence, RI 02908For SaleMLS ID #1426020, David Pedro, Century 21 Envoy. StateWide MLS RI
- $575,0003 bd2 ba2.1k sqft392 Hillsdale Rd, Richmond, RI 02892For SaleMLS ID #1425418, Jenny Palm Group, SERHANT.. StateWide MLS RI
