Tucked at the end of a quaint country road, 52 Glen Road offers something rare in Marin: real space, real peace, and easy access to everything. Set on over an acre, this three-bedroom, two-bath home lets you trade traffic noise for open air and stillness, yet Highway 37 is just moments away for an easy commute. Inside, the open-concept main living area is crowned by an open-beam ceiling and skylights that add warmth, character, light and a sense of volume. The space flows effortlessly across a single level and out into a screened-in porch, the most peaceful spot on the property to sit back and take in the valley views, whether it's morning coffee or a quiet evening. There is even a separate living space for those hoping for a multigenerational setup. Outside, generous parking easily handles multiple vehicles, guests, a boat, or an RV, and the expansive grounds offer room for workshops, gardens, hobbies, or storage. Whether you're looking for a peaceful retreat, a place to spread out, or a property with practical utility, this one delivers. Quiet living, convenient location, and room to breathe. Come see it for yourself.
Active
$1,095,000
52 Glen Road, Novato, CA 94945
3beds
1,900sqft
Manufactured Home
Built in 1988
1.26 Acres Lot
$1,058,700 Zestimate®
$576/sqft
$-- HOA
What's special
Screened-in porchThree-bedroom two-bath homeOpen-beam ceiling
- 20 days
- 1,237
- 85
Zillow last checked:
Listing updated:
Listed by:
Kristen E Perry DRE #02145018 415-580-1480,
Compass 415-345-7640
Source: BAREIS,MLS#: 326086505 Originating MLS: Marin County
Facts & features
Interior
Bedrooms & bathrooms
- Bedrooms: 3
- Bathrooms: 2
- Full bathrooms: 2
Rooms
- Room types: Family Room, Kitchen, Living Room, Master Bathroom, Master Bedroom, Office, Sun Room, Workshop
Primary bedroom
- Features: Ground Floor, Outside Access, Sitting Area, Walk-In Closet 2+
- Level: Lower,Main
Bedroom
- Level: Lower,Main
Primary bathroom
- Features: Double Vanity, Tub w/Shower Over
Bathroom
- Features: Shower Stall(s)
- Level: Lower,Main
Dining room
- Features: Dining/Living Combo, Skylight(s)
- Level: Lower,Main
Family room
- Features: Cathedral/Vaulted, Skylight(s)
- Level: Lower,Main
Kitchen
- Features: Pantry Closet, Skylight(s), Tile Counters
- Level: Lower,Main
Living room
- Features: Open Beam Ceiling, Skylight(s)
- Level: Lower,Main
Heating
- Fireplace(s), Wall Furnace
Cooling
- Ceiling Fan(s), Wall Unit(s)
Appliances
- Included: Dishwasher, Free-Standing Gas Range, Free-Standing Refrigerator, Dryer, Washer
- Laundry: In Garage
Features
- Flooring: Bamboo
- Windows: Skylight(s)
- Basement: None
- Number of fireplaces: 1
- Fireplace features: Family Room, Insert
Interior area
- Total structure area: 1,900
- Total interior livable area: 1,900 sqft
Property
Parking
- Total spaces: 15
- Parking features: Boat Storage, Guest, RV Possible, Uncovered Parking Spaces 2+, Paved, Unpaved
- Garage spaces: 2
- Has uncovered spaces: Yes
Features
- Levels: One
- Stories: 1
- Patio & porch: Enclosed, Deck
- Has spa: Yes
- Spa features: Private
- Fencing: Partial,Gate
Lot
- Size: 1.26 Acres
- Features: Dead End
Details
- Additional structures: Barn(s), Workshop
- Parcel number: 14321093
- Special conditions: Offer As Is
Construction
Type & style
- Home type: MobileManufactured
- Architectural style: Farmhouse
- Property subtype: Manufactured Home
Materials
- Roof: Metal
Condition
- Year built: 1988
Utilities & green energy
- Sewer: Septic Tank
- Water: Public
- Utilities for property: Electricity Connected, Natural Gas Connected, Other
Green energy
- Energy efficient items: Insulation
Community & HOA
HOA
- Has HOA: No
Location
- Region: Novato
Financial & listing details
- Price per square foot: $576/sqft
- Tax assessed value: $159,186
- Date on market: 10/14/2026
- Electric utility on property: Yes
Estimated market value
$1,058,700
$1.01M - $1.11M
Not available
Price history
| Date | Event | Price |
|---|---|---|
| 10/14/2026 | Listed for sale | $1,095,000$576/sqft |
Source:  BAREIS #326086505 Report a problem | ||
Public tax history
| Year | Property taxes | Tax assessment |
|---|---|---|
| 2026 | -- | $159,186 +2% |
| 2025 | $2,523 +1.5% | $156,065 +2% |
| 2024 | $2,486 +3.2% | $153,005 +2% |
| 2023 | $2,408 +2.6% | $150,005 +2% |
| 2022 | $2,346 +1.2% | $147,064 +2% |
| 2021 | $2,318 +0.9% | $144,181 +1% |
| 2020 | $2,297 +9.7% | $142,703 +2% |
| 2019 | $2,093 +1.5% | $139,906 +2% |
| 2018 | $2,062 +1.8% | $137,163 +2% |
| 2017 | $2,026 +7% | $134,473 +2% |
| 2016 | $1,893 +1.5% | $131,836 +1.5% |
| 2015 | $1,866 +2.9% | $129,855 +2% |
| 2014 | $1,813 | $127,314 +0.5% |
| 2013 | -- | $126,738 +2% |
| 2012 | -- | $124,253 +2% |
| 2011 | -- | $121,818 +0.8% |
| 2010 | -- | $120,907 -0.2% |
| 2009 | -- | $121,195 +2% |
| 2008 | -- | $118,819 +2% |
| 2007 | -- | $116,488 +2% |
| 2006 | -- | $114,206 +2% |
| 2005 | -- | $111,967 +2% |
| 2004 | -- | $109,771 +1.9% |
| 2003 | -- | $107,761 +2% |
| 2002 | -- | $105,648 +2% |
| 2001 | -- | $103,578 |
Find assessor info on the county website
Monthly payment
Climate risks
Neighborhood: Black Point


Similar homes
- $1,050,0004 bd4 ba2.3k sqft1 Green Point Lane, Novato, CA 94945For Sale
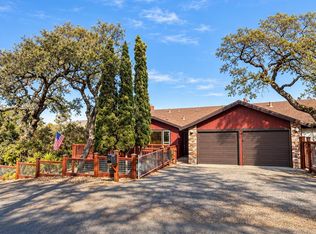 MLS ID #326088131, Michael Milano, Own Marin. BAREIS
- $1,099,9993 bd2 ba1.5k sqft434 San Carlos Way, Novato, CA 94945For Sale
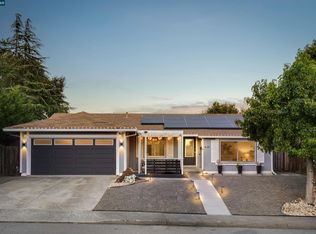 MLS ID #41152764, Chrishel Divinagracia. CCAR
- $1,100,0003 bd2 ba1.3k sqft419 Calle De La Mesa, Novato, CA 94949For Sale
 MLS ID #326091241, Alexandra Bondanza, Golden Gate Sotheby's Internat. BAREIS
- $1,149,0003 bd2 ba1.8k sqft55 Ramona Court, Novato, CA 94945For Sale
 MLS ID #326084443, Julie Mendonca, Corcoran Icon Properties. BAREIS
Local buyer's agents are ready to help
