Top location! Space, privacy and comfort come together in this spacious 2-bedroom, 2.5-bath end-unit condo in a peaceful wooded setting in the highly desirable Connecticut shoreline town of Guilford. Ideally located for access to I-95 and Shore Line East, with New Haven, Yale University and Yale New Haven Hospital just 20 minutes away. An open, comfortable feel greets you from the moment you enter, with the main level flowing from the eat-in kitchen with breakfast nook into a generous living/dining room with elegant laminate flooring. Sliding glass doors invite relaxing and entertaining outdoors on your private deck, while the fireplace creates a cozy retreat during colder months. A half bath and three large built-in closets complete the main level. Upstairs, both large bedrooms enjoy their own renovated en-suite bathrooms, impressive wall-to-wall closets and upgraded vinyl flooring. The upper landing offers yet another wall-to-wall storage area, half dedicated to laundry. Thermopane windows and new wall-mounted cooling units provide year-round comfort. A detached garage and visitor parking offer added convenience. Enjoy the community pool and tennis court during summer. HOA includes heat and hot water, grounds maintenance, insurance and trash removal. Surrounded by mature woods, this community feels private and secluded yet close to Guilford's historic Green, shops, restaurants, beaches, waterfront parks and nature trails. May, June, July HOA $507/month. August through April $607/month to include oil heating surcharge.
Sold for $330,000
Zestimate®
$330,000
52 Granite Road, Guilford, CT 06437
2beds
1,296sqft
Condominium, Townhouse, Apartment
Built in 1978
-- sqft lot
$330,000 Zestimate®
$255/sqft
$3,017 Estimated rent
Home value
$330,000
$300,000 - $363,000
$3,017/mo
Zestimate® history
Owner options
List your home for rent
$3,017/mo
Rent Zestimate®
Find your next renter with Zillow Rental Manager. Plus, with online applications, you can quickly screen prospective tenants – for free.
$3,017/mo
Rent Zestimate®
Refinance and save
$3,068/mo
Est. payment
Refinancing to a lower rate could help reduce your monthly payments and save thousands over the life of the loan.
$3,068/mo
Est. payment
Explore your selling options
Work with a Zillow partner agent
Leverage their expertise and Zillow's premium Showcase listings to get your home seen by more buyers.
Get startedList with your own agent
Get your home in front of millions of buyers by listing it on Zillow.
Learn how to do itSell it yourself
Take full control of how buyers see your home on Zillow by listing For Sale by Owner (FSBO).
List your homeWhat's special
Thermopane windowsDetached garageImpressive wall-to-wall closetsOpen comfortable feelThree large built-in closetsVisitor parkingUpgraded vinyl flooring
Zillow last checked:
Listing updated:
Listed by:
Hester Ellen van de Rhoer (203)687-9846,
Coldwell Banker Realty 203-389-0015
Bought with:
Arthur Natalino Jr, RES.0824679
Coldwell Banker Realty
Source: Smart MLS,MLS#: 24206723
Facts & features
Interior
Bedrooms & bathrooms
- Bedrooms: 2
- Bathrooms: 3
- Full bathrooms: 2
- 1/2 bathrooms: 1
Primary bedroom
- Features: Built-in Features, Full Bath, Tub w/Shower, Vinyl Floor
- Level: Upper
Bedroom
- Features: Built-in Features, Partial Bath, Stall Shower, Vinyl Floor
- Level: Upper
Kitchen
- Features: Breakfast Nook, Ceiling Fan(s), Country, Half Bath, Pantry, Tile Floor
- Level: Main
Living room
- Features: Balcony/Deck, Combination Liv/Din Rm, Dining Area, Gas Log Fireplace, Sliders, Laminate Floor
- Level: Main
Heating
- Baseboard, Oil
Cooling
- Wall Unit(s)
Appliances
- Included: Oven/Range, Range Hood, Refrigerator, Water Heater
- Laundry: Upper Level
Features
- Wired for Data, Open Floorplan
- Windows: Thermopane Windows
- Basement: None
- Attic: None
- Number of fireplaces: 1
- Common walls with other units/homes: End Unit
Interior area
- Total structure area: 1,296
- Total interior livable area: 1,296 sqft
- Finished area above ground: 1,296
Property
Parking
- Total spaces: 1
- Parking features: Detached
- Garage spaces: 1
Features
- Stories: 2
- Patio & porch: Deck
- Exterior features: Tennis Court(s)
- Has private pool: Yes
- Pool features: Concrete, Fenced, In Ground
Lot
- Features: Few Trees
Details
- Parcel number: 1121629
- Zoning: PRD
Construction
Type & style
- Home type: Condo
- Architectural style: Townhouse,Apartment
- Property subtype: Condominium, Townhouse, Apartment
- Attached to another structure: Yes
Materials
- Vertical Siding
Condition
- New construction: No
- Year built: 1978
Details
- Warranty included: Yes
Utilities & green energy
- Sewer: Shared Septic
- Water: Public
Green energy
- Energy efficient items: Windows
Community & HOA
Community
- Subdivision: North Guilford
HOA
- Has HOA: Yes
- Amenities included: Pool, Tennis Court(s), Management
- Services included: Maintenance Grounds, Trash, Snow Removal, Heat, Hot Water, Pool Service, Insurance
- HOA fee: $582 monthly
Location
- Region: Guilford
Financial & listing details
- Price per square foot: $255/sqft
- Tax assessed value: $134,820
- Annual tax amount: $3,728
- Date on market: 9/18/2026
Price history
| Date | Event | Price |
|---|---|---|
| 10/23/2026 | Sold | $330,000+0.3%$255/sqft |
Source:  Smart MLS #24206723 Report a problem | ||
| 10/19/2026 | Pending sale | $329,000$254/sqft |
Source: Smart MLS #24206723 Report a problem | ||
| 9/18/2026 | Listed for sale | $329,000$254/sqft |
Source: Smart MLS #24206723 Report a problem | ||
Public tax history
| Year | Property taxes | Tax assessment |
|---|---|---|
| 2025 | $3,728 +4% | $134,820 |
| 2024 | $3,584 +2.7% | $134,820 |
| 2023 | $3,489 +8.9% | $134,820 +39.9% |
| 2022 | $3,204 +1.9% | $96,350 |
| 2021 | $3,143 +1% | $96,350 |
| 2020 | $3,113 +0.9% | $96,350 |
| 2019 | $3,086 +2.4% | $96,350 |
| 2018 | $3,014 -5.5% | $96,350 -11.4% |
| 2017 | $3,191 +3.9% | $108,700 |
| 2015 | $3,070 +3% | $108,700 |
| 2014 | $2,981 -8.2% | $108,700 -22.8% |
| 2013 | $3,246 +3.1% | $140,770 |
| 2012 | $3,148 +3.9% | $140,770 |
| 2011 | $3,029 +5.5% | $140,770 +2.2% |
| 2010 | $2,870 +3.9% | $137,770 |
| 2009 | $2,761 +22.5% | $137,770 +17.3% |
| 2008 | $2,254 -21.1% | $117,460 |
| 2007 | $2,857 +5% | $117,460 |
| 2006 | $2,720 +4% | $117,460 |
| 2005 | $2,616 +5.2% | $117,460 0% |
| 2003 | $2,487 +13.5% | $117,500 +70.3% |
| 2001 | $2,191 | $69,000 |
Find assessor info on the county website
Neighborhood: 06437
Nearby homes
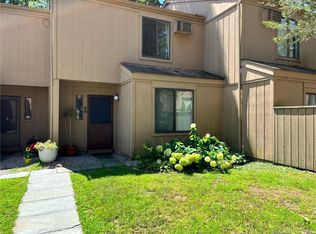
- $337,9002 bd3 ba1.2k sqft56 Granite Rd #56, Guilford, CT 06437Off Market
- $285,0002 bd3 ba1.2k sqft64 Granite Rd #64, Guilford, CT 06437Sold
- $350,0002 bd3 ba1.4k sqft62 Granite Rd UNIT 62, Guilford, CT 06437Sold
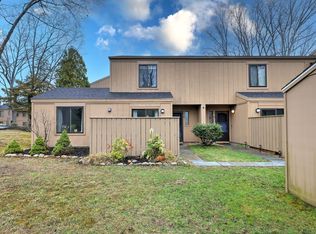
- $351,3002 bd3 ba1.3k sqft68 Granite Rd #68, Guilford, CT 06437Off Market
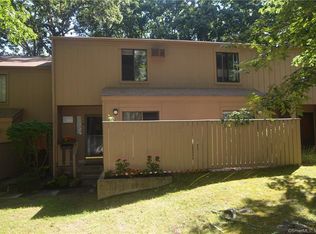
- $281,0001 bd1 ba867 sqft80 Granite Rd UNIT 80, Guilford, CT 06437Sold
- $360,0002 bd3 ba1.2k sqft42 Granite Rd #42, Guilford, CT 06437Sold
- $319,0002 bd3 ba1.9k sqft82 Granite Rd UNIT 82, Guilford, CT 06437Sold
- $--2 bd3 ba1.6k sqft108 Granite Rd UNIT 108, Guilford, CT 06437Off Market
Nearby schools
GreatSchools rating
- 7/10A. W. Cox SchoolGrades: K-4Distance: 2.1 mi
- 9/10E. C. Adams Middle SchoolGrades: 7-8Distance: 2.6 mi
- 9/10Guilford High SchoolGrades: 9-12Distance: 1.5 mi
Schools provided by the listing agent
- Elementary: A. W. Cox
- Middle: Adams,Baldwin
- High: Guilford
Source: Smart MLS. This data may not be complete. We recommend contacting the local school district to confirm school assignments for this home.
Sell for more on Zillow
Get a Zillow Showcase℠ listing at no additional cost and you could sell for .
$330,000
2% more
+$6,600
With Zillow Showcase(estimated)
$336,600
Sell for more on Zillow
Get a Zillow Showcase℠ listing at no additional cost and you could sell for .
$330,000
2% more
+$6,600
With Zillow Showcase(estimated)
$336,600
- Connecticut
- New Haven County
- Guilford
- 06437
- 52 Granite Road
