Skip main navigation
For sale
  • $629,000

    52 Great Ring Road, Newtown, CT 06482

    4beds
    2,240sqft
    : 
    $4,293/mo
    Get pre-qualified
    Single Family Residence
    Built in 1971
    2.11 Acres Lot
    $-- Zestimate®
    $281/sqft
    $-- HOA

    What's special

    Sunroom with fireplaceUpdated hall bathWalk in closetPowder room with laundryDining roomLarge den with fireplace
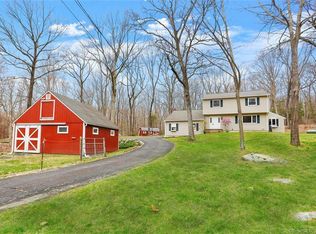
    Driving down a country lane, you pass a pond and open field and arrive at 52 Great Ring Road set back on lightly wooded 2 acres.Originally constructed by a builder for his own family, this well crafted Colonial awaits it's new owners.The main level features a large living room, dining room, cook's kitchen,sunroom with fireplace, large den with fireplace and walk in closet and powder room with laundry. The second level offers a spacious primary bedroom with bath and 2 closets. Three additional good size bedrooms arte served by an updated hall bath.Hardwood floors throughout the home add charm and character. Special updates to the home in clude a new roof in 2025, Energy efficient windows 2006, Central Vac 2021and Pool heater and new liner 2016. The home is supported by a Propane fueled GENERAC automatic generator. The lower level of the home is partially finished with an office and generous size recreation room which has a double door access to the 2 acre property.Now with the warmer weather upon us you'll notice things starting to bloom and soon you'll enjoy leisure time by the pool and coffee or wine on the TREX patio. Before you know it there will be peaches , apricots , cherries , apples and blue berries to pick in your own back yard ! Commuters will appreciate easy access to I-84, Rt 25 South to the Merritt Parkway and Metro North and Rt-34 while being situated in a peaceful setting. Put this home on your MUST SEE LIST ! Brand New Septic
    37 days
    |
    1,932
    |
    126
    |

    Zillow last checked:

    Listing updated:

    Listed by:

    Nino Petruccelli (914)715-4842,

    Howard Hanna Rand Realty 203-431-1400

    Source: Smart MLS,MLS#: 24167488MLS Logo

      Facts & features

      Interior

      Bedrooms & bathrooms
      • Bedrooms: 4
      • Bathrooms: 3
      • Full bathrooms: 2
      • 1/2 bathrooms: 1
      Primary bedroom
      • Features: Full Bath
      • Level: Upper
      Bedroom
      • Features: Hardwood Floor
      • Level: Upper
      Bedroom
      • Features: Hardwood Floor
      • Level: Upper
      Bedroom
      • Features: Hardwood Floor
      • Level: Upper
      Den
      • Features: Fireplace, Hardwood Floor
      • Level: Main
      Dining room
      • Features: Bay/Bow Window, Ceiling Fan(s), Hardwood Floor
      • Level: Main
      Living room
      • Features: Fireplace, Hardwood Floor
      • Level: Main
      Office
      • Level: Lower
      Rec play room
      • Features: Engineered Wood Floor
      • Level: Lower
      Sun room
      • Features: Wood Stove
      • Level: Main
      Heating
      • Hot Water, Oil
      Cooling
      • Attic Fan, Ceiling Fan(s)
      Appliances
      • Included: Electric Range, Range Hood, Refrigerator, Dishwasher, Washer, Dryer, Water Heater
      • Laundry: Main Level
      Features
      • Central Vacuum, Entrance Foyer
      • Doors: Storm Door(s)
      • Windows: Thermopane Windows
      • Basement: Partial,Heated,Storage Space,Interior Entry,Partially Finished,Concrete
      • Attic: Pull Down Stairs
      • Number of fireplaces: 2
      • Fireplace features: Insert
      Interior area
      • Total structure area: 2,240
      • Total interior livable area: 2,240 sqft
      • Finished area above ground: 2,240

      Property

      Parking
      • Total spaces: 5
      • Parking features: Attached, Paved, Driveway, Garage Door Opener, Asphalt
      • Attached garage spaces: 2
      • Has uncovered spaces: Yes
      Features
      • Patio & porch: Porch, Patio
      • Exterior features: Fruit Trees
      • Has private pool: Yes
      • Pool features: Heated, Vinyl, In Ground
      Lot
      • Size: 2.11 Acres
      • Features: Few Trees, Level
      Details
      • Additional structures: Shed(s)
      • Parcel number: 212394
      • Zoning: R-2
      • Other equipment: Generator

      Construction

      Type & style
      • Home type: SingleFamily
      • Architectural style: Colonial
      • Property subtype: Single Family Residence
      Materials
      • Vinyl Siding
      • Foundation: Concrete Perimeter
      • Roof: Asphalt
      Condition
      • New construction: No
      • Year built: 1971

      Utilities & green energy

      • Sewer: Septic Tank
      • Water: Well
      • Utilities for property: Cable Available
      Green energy
      • Energy efficient items: Doors, Windows

      Community & HOA

      Community
      • Features: Library
      • Subdivision: Sandy Hook
      HOA
      • Has HOA: No
      Location
      • Region: Sandy Hook

      Financial & listing details

      • Price per square foot: $281/sqft
      • Tax assessed value: $373,290
      • Annual tax amount: $10,728
      • Date on market: 6/22/2026

        Estimated market value

        Not available

        Estimated sales range

        Not available

        Not available

        Price history

        DateEventPrice
        6/22/2026Listed for sale$629,000$281/sqft
        Source: Smart MLS #24167488 Report a problem
        5/4/2026Listing removed$629,000$281/sqft
        Source: Smart MLS #24167488 Report a problem
        4/21/2026Listed for sale$629,000+126.3%$281/sqft
        Source: Smart MLS #24167488 Report a problem
        11/26/1998Sold$278,000$124/sqft
        Source: Smart MLS #98024526 Report a problem

        Public tax history

        YearProperty taxesTax assessment
        2025$10,728 +6.6%$373,290
        2024$10,068 +2.8%$373,290
        2023$9,795 +10.4%$373,290 +45.8%
        2022$8,874 +2.1%$255,960 +2.1%
        2021$8,690 -0.3%$250,780
        2020$8,717 0%$250,780
        2019$8,720 +1.5%$250,780
        2018$8,587 +0.8%$250,780 -0.3%
        2017$8,517 +2.4%$251,460
        2015$8,316 -0.7%$251,460
        2014$8,376 0%$251,460
        2013$8,379 +0.7%$251,460 -25.8%
        2012$8,319 +0.7%$338,990
        2011$8,261 +1.5%$338,990
        2010$8,136 +2.4%$338,990
        2009$7,943 +1%$338,990
        2008$7,865 +9.5%$338,990 +32.6%
        2007$7,185 +2.9%$255,680
        2006$6,980 +4.6%$255,680
        2005$6,673 +4.8%$255,680
        2004$6,366 +6.8%$255,680 +0.4%
        2003$5,961 +13.3%$254,740 +54%
        2001$5,261 +7.8%$165,440
        2000$4,880 +5.7%$165,440
        1999$4,616 $165,440
        Find assessor info on the county website

        Monthly payment

        Est. payment

        Payment breakdown

        Explore the cost of this home by adjusting the details. Changes won't be saved.
        All calculations are estimates and provided by Zillow, Inc. for informational purposes only. Actual amounts may vary.
        HOA fees may include property taxes on listings classified as Co-Ops. Contact the listing agent and/or owner for fee details.
        Mortgage interest rates are dependent on a number of factors, including credit score, down payment, and repayment length. Interest rate data provided by Zillow Group Marketplace, Inc. as of 1/1/1970 from various mortgage lenders with which we have lead or other similar arrangements; the Estimated Payment is an average of those rates.
        See how much you could borrow to make a competitive offer.

        Climate risks

        Neighborhood: Sandy Hook

        Getting around

        0 / 100
        Car-Dependent
        7 / 100
        Somewhat Bikeable

        Nearby schools

        GreatSchools rating
        Schools provided by the listing agent
        • Elementary: Sandy Hook
        • High: Newtown

        Source: Smart MLS. This data may not be complete. We recommend contacting the local school district to confirm school assignments for this home.

        A local agent can set up tours, give advice and negotiate with sellers.

        Browse local experts

        Similar homes