Rare opportunity to lease a distinctive high-end residence offering approximately 4,800 square feet of living space, expansive indoor and outdoor entertaining areas, a private in-ground pool, and nearly an acre of beautifully maintained grounds.
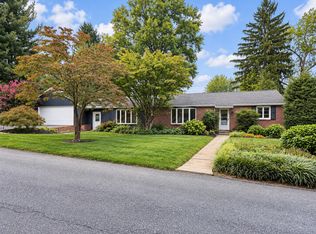
The home makes an impressive first impression with its stone exterior, spacious circular driveway, attached two-car garage, mature landscaping, and large private lot. Inside, the residence offers generous room sizes, abundant natural light, upgraded finishes, and multiple living spaces.
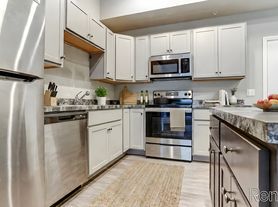
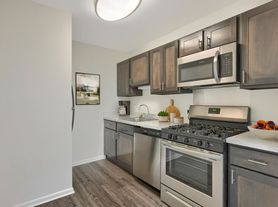
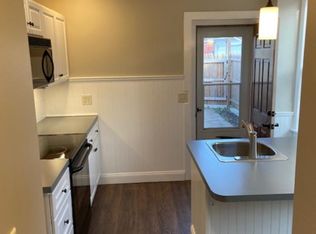
The main level features a bright open-concept living area with hardwood flooring, oversized windows, recessed lighting, and direct connection to the kitchen and dining areas. The kitchen offers granite countertops, extensive cabinetry, stainless-steel appliances, gas cooking, a large center island, breakfast seating, vaulted ceilings, skylights, and excellent natural light.
A separate window-lined family room provides another spacious gathering area overlooking the landscaped grounds and pool.
Impressive Primary Suite
The oversized primary suite feels more like a private retreat than a traditional bedroom. It features:
Large bedroom with generous furniture space
Dramatic floor-to-ceiling feature wall
Built-in contemporary fireplace
Separate private sitting/media room
Large windows and abundant natural light
Oversized private bathroom
Double vanity
Large jetted soaking tub
Separate enclosed multi-jet spa shower
Multiple shower heads and body jets
Large mirrors and abundant vanity storage
The additional bedrooms are generously sized, and a separate room provides an ideal home office, study, or flex space.
The home also offers a secondary kitchenette/bar area with cabinetry, granite countertops, sink, gas cooktop, and direct access to the rear deck ideal for entertaining around the pool.
Outdoor Living
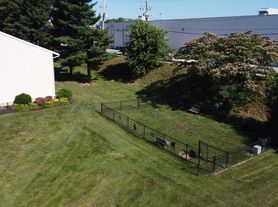
The rear of the property is designed for entertaining and relaxation, featuring a large elevated deck, private in-ground swimming pool, fenced pool area, mature landscaping, patio spaces, and an expansive backyard.
Property Highlights
5 bedrooms
4 full bathrooms
Approximately 3,800 sq. ft.
Nearly 1 acre
Private in-ground swimming pool
Oversized primary suite
Primary suite fireplace
Private primary sitting/media room
Jetted soaking tub
Multi-jet enclosed spa shower
Double vanities
Dedicated home office/flex room
Multiple living areas
Granite kitchen countertops
Large kitchen island
Stainless-steel appliances
Gas cooking
Vaulted ceilings
Skylights
Hardwood flooring
Secondary kitchenette/bar area
Large rear deck
Expansive landscaped backyard
Stone exterior
Circular driveway
Attached two-car garage
Central air conditioning
Washer and dryer
Abundant storage
This home offers a combination of space, privacy, upgraded amenities, and resort-style outdoor living that is difficult to find in the Lancaster rental market.
Renter responsible for ALL utilities
House for rent
Single family residence
Available now
Dogs OK
Air conditioner, central air
In unit laundry
Attached garage parking
Forced air
What's special
Stone exteriorPrivate in-ground poolGenerous room sizesExpansive landscaped backyardLarge private lotBuilt-in contemporary fireplaceFenced pool area
- 10 days |
- -- |
- -- |
Zillow last checked:
Listing updated:
Travel times
Facts & features
Interior
Bedrooms & bathrooms
- Bedrooms: 5
- Bathrooms: 4
- Full bathrooms: 4
Heating
- Forced Air
Cooling
- Air Conditioner, Central Air
Appliances
- Included: Dishwasher, Dryer, Freezer, Microwave Oven, Oven, Refrigerator, Washer
- Laundry: In Unit
Features
- Flooring: Carpet, Hardwood, Tile
- Furnished: Yes
Interior area
- Total interior livable area: 4,858 sqft
Property
Parking
- Parking features: Attached, Garage
- Has attached garage: Yes
- Details: Contact manager
Features
- Patio & porch: Patio
- Has private pool: Yes
- Pool features: Pool
Details
- Additional structures: Garage(s)
- Parcel number: 3108819000000
Construction
Type & style
- Home type: SingleFamily
- Property subtype: Single Family Residence
Community & HOA
Location
- Region: Lancaster
Financial & listing details
- Lease term: 1 Year
Price history
| Date | Event | Price |
|---|---|---|
| 10/12/2026 | Listed for rent | $4,995-13.1%$1/sqft |
Source: Zillow Rentals Report a problem | ||
| 9/24/2026 | Listing removed | $5,750$1/sqft |
Source: Zillow Rentals Report a problem | ||
| 9/3/2026 | Listed for rent | $5,750$1/sqft |
Source: Zillow Rentals Report a problem | ||
| 8/21/2007 | Sold | $131,000$27/sqft |
Source: Public Record Report a problem | ||