Skip main navigation
For sale
  • $975,000

    52 Haggarty Hill Rd, Saunderstown, RI 02874

    4beds
    2,398sqft
    : 
    Loading
    Get pre-qualified
    Single Family Residence
    Built in 1998
    0.51 Acres Lot
    $-- Zestimate®
    $407/sqft
    $-- HOA

    What's special

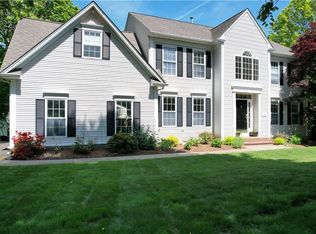
    Thoughtfully maintained groundsAttached garageSurrounded by mature landscapingExceptional curb appealPicturesque half-acre lot
    Welcome to Westford Woods! This beautifully maintained 4-bedroom, 2.5-bath Colonial is nestled on a picturesque half-acre lot in one of North Kingstown's most sought-after neighborhoods. Surrounded by mature landscaping and thoughtfully maintained grounds, this home offers timeless New England charm and exceptional curb appeal. Inside, you'll find spacious and inviting living areas ideal for both everyday living and entertaining. An attached garage provides added convenience, while the full basement offers ample storage and endless possibilities for future expansion. Enjoy the comfort of town water, gas heat, and pride of ownership throughout. Ideally located just minutes from URI, historic Wickford Village, Narragansett's beautiful beaches, and all that South County has to offer, this home combines neighborhood charm with an unbeatable location. Move right in and experience the best of coastal Rhode Island living!
    8 hours
    |
    226
    |
    15
    |

    Zillow last checked:

    Listing updated:

    Listed by:

    James Cahoone,

    Coldwell Banker Coastal Homes

    Source: StateWide MLS RI,MLS#: 1417832MLS Logo

    Loading...

      Facts & features

      Interior

      Bedrooms & bathrooms
      • Bedrooms: 4
      • Bathrooms: 3
      • Full bathrooms: 2
      • 1/2 bathrooms: 1
      Primary bedroom
      • Level: Second
      Bathroom
      • Level: Second
      Bathroom
      • Level: First
      Other
      • Level: Second
      Other
      • Level: Second
      Other
      • Level: Second
      Dining area
      • Level: First
      Family room
      • Level: First
      Kitchen
      • Level: First
      Living room
      • Level: First
      Heating
      • Natural Gas, Forced Air
      Cooling
      • Central Air
      Appliances
      • Included: Gas Water Heater, Dishwasher, Dryer, Microwave, Oven/Range, Refrigerator, Washer
      Features
      • Wall (Dry Wall), Wall (Plaster), Cathedral Ceiling(s), Plumbing (Mixed), Insulation (Floors), Insulation (Walls)
      • Flooring: Ceramic Tile, Hardwood, Carpet
      • Basement: Full,Interior and Exterior,Unfinished,Laundry,Utility
      • Number of fireplaces: 1
      • Fireplace features: Gas
      Interior area
      • Total structure area: 2,398
      • Total interior livable area: 2,398 sqft
      • Finished area above ground: 2,398
      • Finished area below ground: 0
      Video & virtual tour

      Property

      Parking
      • Total spaces: 6
      • Parking features: Attached, Driveway
      • Attached garage spaces: 2
      • Has uncovered spaces: Yes
      Lot
      • Size: 0.51 Acres
      Details
      • Parcel number: 52HAGGARTYHILLRDNKNG
      • Zoning: RRC

      Construction

      Type & style
      • Home type: SingleFamily
      • Architectural style: Colonial
      • Property subtype: Single Family Residence
      Materials
      • Dry Wall, Plaster, Vinyl Siding
      • Foundation: Concrete Perimeter
      Condition
      • New construction: No
      • Year built: 1998

      Utilities & green energy

      • Electric: Circuit Breakers
      • Sewer: Public Sewer
      • Water: Municipal

      Community & HOA

      Community
      • Features: Near Public Transport, Commuter Bus, Golf, Highway Access, Hospital, Interstate, Marina, Private School, Public School, Railroad, Recreational Facilities, Restaurants, Schools, Near Shopping, Near Swimming, Tennis
      • Subdivision: Westford Woods
      HOA
      • Has HOA: No
      Location
      • Region: Saunderstown

      Financial & listing details

      • Price per square foot: $407/sqft
      • Annual tax amount: $9,118
      • Date on market: 7/15/2026

        Estimated market value

        Not available

        Estimated sales range

        Not available

        Not available

        Price history

        DateEventPrice
        7/15/2026Listed for sale$975,000$407/sqft
        Source: StateWide MLS RI #1417832 Report a problem

        Public tax history

        Tax history is unavailable.

        Monthly payment

        Est. payment

        Payment breakdown

        Explore the cost of this home by adjusting the details. Changes won't be saved.
        All calculations are estimates and provided by Zillow, Inc. for informational purposes only. Actual amounts may vary.
        HOA fees may include property taxes on listings classified as Co-Ops. Contact the listing agent and/or owner for fee details.
        Mortgage interest rates are dependent on a number of factors, including credit score, down payment, and repayment length. Interest rate data provided by Zillow Group Marketplace, Inc. as of 1/1/1970 from various mortgage lenders with which we have lead or other similar arrangements; the Estimated Payment is an average of those rates.
        See how much you could borrow to make a competitive offer.

        Climate risks

        Neighborhood: 02874

        Getting around

        0 / 100
        Car-Dependent
        21 / 100
        Somewhat Bikeable

        Nearby schools

        GreatSchools rating

        A local agent can set up tours, give advice and negotiate with sellers.

        Browse local experts

        Similar homes