Welcome to your dream corner unit in Central Park, Rothesay! This stunning two-bedroom, two-bathroom condo offers a perfect blend of luxury and convenience. Enjoy the tranquility of tree-lined views from your oversized windows, flooding the space with natural light. Freshly painted living spaces showcase excellent craftsmanship, complemented by elegant crown moulding and 9-foot ceilings. The excellence of this unit is in the details. Cook in style with high-quality quartz countertops, an extra-large island, and sleek smoked stainless steel appliances. The centrepiece of your living room is a breathtaking ceiling-to-floor marble electric fireplace, making it the ideal spot for cozy evenings. Convenience is key, with laundry in your unit, updated plumbing fixtures, and heated tiles in both bathrooms. Indulge in resort-style living with amenities like an outdoor pool, gym facilities, and underground parking. The HOA takes care of all maintenance, allowing you to enjoy a lock-and-leave lifestyle. Motorized Hunter Douglas retractable blinds add a touch of modern elegance. Weekends just opened up, experience the ease and comfort of living in one of Rothesay's most sought-after units!
For sale
C$479,900
52 Hampton Rd #205, Rothesay, NB E2E 0V5
2beds
1,316sqft
SingleFamily
Built in ----
-- sqft lot
$-- Zestimate®
C$365/sqft
C$515/mo HOA
What's special
Two-bedroom two-bathroom condoNatural lightFreshly painted living spacesExcellent craftsmanshipElegant crown mouldingHigh-quality quartz countertopsExtra-large island
- 1 day
- 5
- 0
Zillow last checked:
Listing updated:
Listed by:
JENNIFER HERRINGTON, Salesperson,
eXp Realty Brokerage,
KIM LEGGE, Salesperson 240000784,
eXp Realty
Source: New Brunswick Real Estate Board,MLS®#: NB147339
Facts & features
Interior
Bedrooms & bathrooms
- Bedrooms: 2
- Bathrooms: 2
- Full bathrooms: 2
Bathroom
- Level: Main
Other
- Level: Main
Dining room
- Level: Main
Kitchen
- Level: Main
Living room
- Level: Main
Heating
- Air Exchanger, Baseboard, Electric
Cooling
- Air Exchanger, Electric, Heat Pump - Ductless
Appliances
- Included: Water Heater
Features
- Flooring: Laminate
- Basement: None
- Has fireplace: No
Interior area
- Total structure area: 1,316
- Total interior livable area: 1,316 sqft
- Finished area above ground: 1,316
Video & virtual tour
Property
Parking
- Parking features: Asphalt, Parking Spaces, Underground, Garage
- Has garage: Yes
- Has uncovered spaces: Yes
Features
- Levels: One
Lot
- Features: Under 0.5 Acres
Details
- Parcel number: 30336192
Construction
Type & style
- Home type: SingleFamily
Materials
- Vinyl Siding
- Foundation: Concrete
- Roof: Asphalt
Utilities & green energy
- Sewer: Municipal
- Water: Municipal
Community & HOA
HOA
- Has HOA: Yes
- HOA fee: C$515 monthly
Location
- Region: Rothesay
Financial & listing details
- Price per square foot: C$365/sqft
- Annual tax amount: C$5,107
- Date on market: 9/8/2026
- Ownership: Condominium
Price history
Price history is unavailable.
Public tax history
Tax history is unavailable.
Climate risks
Neighborhood: E2E
Nearby schools
GreatSchools rating
No schools nearby
We couldn't find any schools near this home.
Similar homes
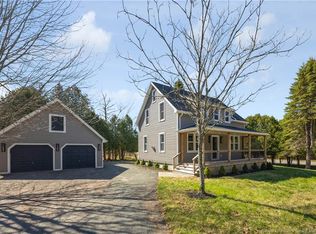
- C$379,9003 bd1 ba1.4k sqft16 Clark Rd, Rothesay, NB E2E 2H1For Sale
 MLS ID #NB138898, TIM SOMERVILLE, Salesperson, Royal LePage Atlantic Brokerage. New Brunswick Real Estate Board
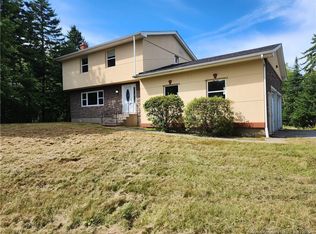
 - C$275,0003 bd2 ba1.1k sqft28 Twilight Ave, Saint John, NB E2N 1P5For Sale
 MLS ID #NB147314, STEFAN CORMIER, Salesperson, RE/MAX Professionals Brokerage. New Brunswick Real Estate Board
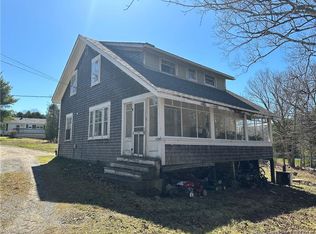
 - C$310,0003 bd2 ba1.5k sqft28 Marr Rd, Rothesay, NB E2E 2R5For Sale
 MLS ID #NB146311, JEFF SHERWOOD, Salesperson, RE/MAX Professionals Brokerage. New Brunswick Real Estate Board
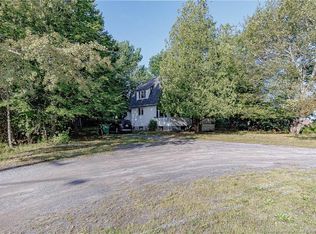
 - C$399,9003 bd2 ba1.7k sqft360 Gondola Point Rd, Rothesay, NB E2E 1X5For Sale
 MLS ID #NB146641, PETER COUGHLAN, Salesperson, Royal LePage Atlantic Brokerage. New Brunswick Real Estate Board
