Welcome to your dream home nestled on a serene 3-acre wooded lot, offering the perfect blend of luxury, comfort, and outdoor living begin offered by the original owners. A long driveway leads you to this secluded haven, where every detail has been thoughtfully designed to offer a harmonious blend of style and function. On the mail floor enjoy cozy evenings by the gas stone fireplace in the family room, which is enhanced by cathedral ceilings and a sliding glass door opening to a rear balcony overlooking peaceful woods and nature. This room also offers a built-in surround sound system which is also connected to outside speakers. Off the family room is the large kitchen - a chef’s delight with hickory cabinets, double bowl sink, Corian countertops, and a large island perfect for meal prep and gatherings. The main floor also boasts an additional bedroom, a convenient office or den, and a bright laundry area. The upper level of this beautifully maintained residence features four generously sized bedrooms, including a grand master suite complete with an ensuite bathroom and a spacious sitting area—ideal for relaxation and privacy. The floor also has a hall bath with double bowl counter top. Note: one bedroom does not include a closet. The lower level features a massive finished basement that’s perfect for entertaining, with ample space for pool and ping pong tables, built-in bar or a home gym. Natural light floods the basement through full-sized windows and a sliding glass door that leads to the backyard. out to a deck surrounding the inviting above-ground pool. The backyard is truly meant for entertaining. The highlight of the outdoor space is the above-ground pool with a wrap around deck and your very own private half-court basketball court, fully equipped with a practice net, perfect for perfecting your shots or hosting casual weekend games. Enjoy family time around the fire pit for relaxing nights under the stars. There’s also an additional detached garage in the backyard for extra storage or a workshop. Don’t miss this rare opportunity to own a peaceful retreat that truly has it all! Practical features are also well-covered with newer heating, A/C unit, a hot water heater. There is also a whole-house generator less than two years old ensuring your comfort and peace of mind during power outages. The well water is also connected to a water softener, PH neutralizer, and a sediment filter. Don’t miss the chance to own this exceptional property—schedule your private tour today!
Sold for $650,000
$650,000
52 Hess Rd, Boyertown, PA 19512
5beds
3,890sqft
Single Family Residence
Built in 2003
3.1 Acres Lot
$657,100 Zestimate®
$167/sqft
$3,784 Estimated rent
Home value
$657,100
Estimated sales range
Not available
$3,784/mo
Zestimate® history
Owner options
List your home for rent
$3,784/mo
Rent Zestimate®
Find your next renter with Zillow Rental Manager. Plus, with online applications, you can quickly screen prospective tenants – for free.
$3,784/mo
Rent Zestimate®
Refinance and save
$4,512/mo
Est. payment
Refinancing to a lower rate could help reduce your monthly payments and save thousands over the life of the loan.
$4,512/mo
Est. payment
Explore your selling options
Work with a Zillow partner agent
Leverage their expertise and Zillow's premium Showcase listings to get your home seen by more buyers.
Get startedList with your own agent
Get your home in front of millions of buyers by listing it on Zillow.
Learn how to do itSell it yourself
Take full control of how buyers see your home on Zillow by listing For Sale by Owner (FSBO).
List your homeWhat's special
Long drivewayConvenient office or denBright laundry areaCathedral ceilings
Zillow last checked:
Listing updated:
Listed by:
Mark Antonio 610-213-9163,
Herb Real Estate, Inc.
Bought with:
Leslie Gall, RS270300
Coldwell Banker Hearthside Realtors-Collegeville
Source: Bright MLS,MLS#: PABK2074368
Facts & features
Interior
Bedrooms & bathrooms
- Bedrooms: 5
- Bathrooms: 3
- Full bathrooms: 2
- 1/2 bathrooms: 1
- Main level bathrooms: 1
- Main level bedrooms: 1
Rooms
- Room types: Dining Room, Primary Bedroom, Bedroom 2, Bedroom 3, Bedroom 4, Kitchen, Family Room, Foyer, Bedroom 1, Laundry, Office, Recreation Room, Storage Room
Primary bedroom
- Features: Attached Bathroom, Flooring - Carpet, Primary Bedroom - Sitting Area, Lighting - Wall sconces, Ceiling Fan(s)
- Level: Upper
- Area: 416 Square Feet
- Dimensions: 16 X 26
Bedroom 1
- Features: Ceiling Fan(s), Crown Molding
- Level: Upper
- Area: 156 Square Feet
- Dimensions: 12 X 13
Bedroom 2
- Features: Ceiling Fan(s)
- Level: Upper
- Area: 156 Square Feet
- Dimensions: 12 X 13
Bedroom 3
- Level: Upper
Bedroom 4
- Features: Walk-In Closet(s)
- Level: Main
- Area: 132 Square Feet
- Dimensions: 11 X 12
Dining room
- Features: Flooring - HardWood
- Level: Main
- Area: 169 Square Feet
- Dimensions: 13 X 13
Family room
- Features: Balcony Access, Fireplace - Gas, Flooring - Carpet, Skylight(s), Recessed Lighting, Cathedral/Vaulted Ceiling, Lighting - Wall sconces
- Level: Main
- Area: 400 Square Feet
- Dimensions: 16 X 25
Foyer
- Features: Flooring - HardWood
- Level: Main
- Area: 130 Square Feet
- Dimensions: 13 X 10
Kitchen
- Features: Double Sink, Flooring - Ceramic Tile, Kitchen Island, Eat-in Kitchen, Kitchen - Electric Cooking, Recessed Lighting, Pantry
- Level: Main
- Area: 270 Square Feet
- Dimensions: 15 X 18
Laundry
- Level: Main
- Area: 56 Square Feet
- Dimensions: 7 X 8
Office
- Features: Flooring - Carpet
- Level: Main
- Area: 132 Square Feet
- Dimensions: 12 X 11
Recreation room
- Features: Basement - Partially Finished, Fireplace - Gas, Flooring - Carpet, Flooring - Laminate Plank, Flooring - Laminated, Recessed Lighting, Lighting - Wall sconces
- Level: Lower
- Area: 1500 Square Feet
- Dimensions: 30 X 50
Storage room
- Level: Lower
Heating
- Forced Air, Propane
Cooling
- Central Air, Ceiling Fan(s), Electric
Appliances
- Included: Microwave, Dishwasher, Dryer, Oven/Range - Electric, Refrigerator, Stainless Steel Appliance(s), Washer, Water Conditioner - Owned, Water Treat System, Water Heater
- Laundry: Main Level, Laundry Room
Features
- Attic, Bathroom - Stall Shower, Breakfast Area, Dining Area, Double/Dual Staircase, Family Room Off Kitchen, Formal/Separate Dining Room, Eat-in Kitchen, Kitchen Island, Sound System, Walk-In Closet(s), Recessed Lighting, Pantry, Entry Level Bedroom, Ceiling Fan(s), Bathroom - Tub Shower, Cathedral Ceiling(s)
- Flooring: Carpet, Ceramic Tile, Hardwood, Luxury Vinyl, Wood
- Doors: Insulated, Sliding Glass
- Windows: Double Hung, Double Pane Windows, Skylight(s), Window Treatments
- Basement: Heated,Partially Finished,Walk-Out Access,Windows,Exterior Entry,Partial
- Number of fireplaces: 1
- Fireplace features: Stone, Gas/Propane, Screen, Heatilator
Interior area
- Total structure area: 3,890
- Total interior livable area: 3,890 sqft
- Finished area above ground: 3,890
- Finished area below ground: 0
Property
Parking
- Total spaces: 2
- Parking features: Garage Faces Side, Garage Door Opener, Inside Entrance, Asphalt, Attached, Driveway
- Attached garage spaces: 2
- Has uncovered spaces: Yes
Accessibility
- Accessibility features: None
Features
- Levels: Two
- Stories: 2
- Patio & porch: Deck, Patio, Porch
- Exterior features: Sport Court, Rain Gutters, Flood Lights, Stone Retaining Walls, Balcony
- Has private pool: Yes
- Pool features: Above Ground, Private
- Has spa: Yes
- Spa features: Bath
- Has view: Yes
- View description: Trees/Woods
Lot
- Size: 3.1 Acres
- Features: Backs to Trees, Front Yard, Wooded, Rear Yard, Secluded, Sloped
Details
- Additional structures: Above Grade, Below Grade
- Parcel number: 71538903109889
- Zoning: RES
- Special conditions: Standard
Construction
Type & style
- Home type: SingleFamily
- Architectural style: Colonial
- Property subtype: Single Family Residence
Materials
- Stone, Stucco, Vinyl Siding
- Foundation: Block
- Roof: Architectural Shingle
Condition
- Excellent
- New construction: No
- Year built: 2003
Utilities & green energy
- Electric: 200+ Amp Service, Circuit Breakers, Generator, Underground
- Sewer: On Site Septic
- Water: Well, Conditioner, Filter
- Utilities for property: Phone Available, Propane, Cable Available, Fiber Optic
Community & HOA
Community
- Security: Monitored, Motion Detectors, Security System
- Subdivision: None Available
HOA
- Has HOA: No
Location
- Region: Boyertown
- Municipality: PIKE TWP
Financial & listing details
- Price per square foot: $167/sqft
- Tax assessed value: $270,200
- Annual tax amount: $11,523
- Date on market: 7/1/2026
- Listing agreement: Exclusive Right To Sell
- Listing terms: Cash,Conventional,FHA
- Inclusions: Washer, Dryer, Refrigerator, Gun Safe In Basement, Built-in Entertainment Center In Family Room, Tv On Wall In Basement, Shelves Attached To Wall In Family Room And Bedroom, Pool Equipment, Fireplace Tools In Family Room, Workbench On Basement Storage Area, All Window Treatments
- Ownership: Fee Simple
Price history
| Date | Event | Price |
|---|---|---|
| 8/28/2026 | Sold | $650,000-3.7%$167/sqft |
Source:  Bright MLS #PABK2074368 Report a problem Bright MLS #PABK2074368 Report a problem | ||
| 7/19/2026 | Pending sale | $675,000$174/sqft |
Source: Bright MLS #PABK2074368 Report a problem | ||
| 7/1/2026 | Listed for sale | $675,000$174/sqft |
Source: Bright MLS #PABK2074368 Report a problem | ||
Public tax history
| Year | Property taxes | Tax assessment |
|---|---|---|
| 2025 | $11,523 +6.1% | $270,200 |
| 2024 | $10,857 +3.8% | $270,200 |
| 2023 | $10,455 +1.3% | $270,200 |
| 2022 | $10,320 +1.3% | $270,200 |
| 2021 | $10,185 +1.6% | $270,200 |
| 2020 | $10,023 +1.6% | $270,200 |
| 2019 | $9,862 +1.1% | $270,200 |
| 2018 | $9,750 +2.5% | $270,200 |
| 2017 | $9,511 +335.8% | $270,200 |
| 2016 | $2,182 | $270,200 |
| 2015 | $2,182 | $270,200 |
| 2014 | -- | $270,200 |
| 2013 | -- | $270,200 |
| 2012 | -- | $270,200 |
| 2011 | -- | $270,200 |
| 2010 | -- | $270,200 |
| 2009 | -- | $270,200 |
| 2008 | -- | $270,200 |
| 2007 | -- | $270,200 |
| 2006 | -- | $270,200 |
| 2005 | -- | $270,200 +562.3% |
| 2004 | -- | $40,800 |
| 2003 | -- | $40,800 |
| 2002 | -- | $40,800 |
Find assessor info on the county website
Neighborhood: 19512
Nearby homes
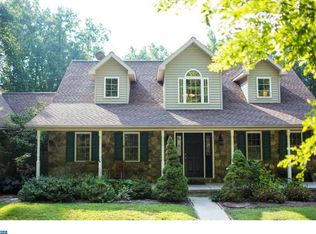
- $674,9003 bd2 ba3.8k sqft54 Hess Rd, Boyertown, PA 19512Off Market
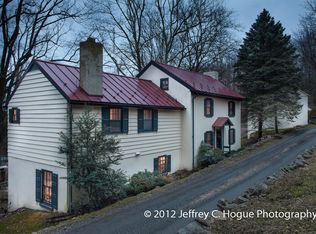
- $690,3003 bd2 ba2.2k sqft46 Hess Rd, Boyertown, PA 19512Off Market
- $480,2004 bd3 ba2k sqft53 Hess Rd, Boyertown, PA 19512Off Market
- $375,1003 bd2 ba1.5k sqft20 Goat Hill Rd, Boyertown, PA 19512Off Market
- $234,4002 bd1 ba936 sqft22 Goat Hill Rd, Boyertown, PA 19512Off Market
- $717,4002 bd2 ba2.4k sqft535 Hill Church Rd, Boyertown, PA 19512Off Market
- $232,4002 bd1 ba1.5k sqft535 Hill Church Rd #R, Boyertown, PA 19512Off Market
- $433,1003 bd1 ba1.6k sqft65 Hess Rd, Boyertown, PA 19512Off Market
Nearby schools
GreatSchools rating
- 6/10Oley Valley El SchoolGrades: K-5Distance: 7.3 mi
- 6/10Oley Valley Middle SchoolGrades: 6-8Distance: 7.3 mi
- 5/10Oley Valley Senior High SchoolGrades: 9-12Distance: 6.5 mi
Schools provided by the listing agent
- District: Oley Valley
Source: Bright MLS. This data may not be complete. We recommend contacting the local school district to confirm school assignments for this home.
Get a cash offer in 3 minutes
Find out how much your home could sell for in as little as 3 minutes with a no-obligation cash offer.
Estimated market value
$657,100
Get a cash offer in 3 minutes
Find out how much your home could sell for in as little as 3 minutes with a no-obligation cash offer.
Estimated market value
$657,100
- Pennsylvania
- Berks County
- Boyertown
- 19512
- 52 Hess Rd
