Welcome to 52 Indiana Street! From the moment you arrive, the incredible pride of ownership in this 3-bedroom colonial is unmistakable. Step through the new front storm door to find a warm, light-filled living room anchored by beautiful hardwood floors. The heart of the home is the open-concept kitchen and dining area, beautifully updated with newer appliances, a new faucet, and freshly sealed tile grout.
Seamless indoor-outdoor living awaits through the sliding glass door off the kitchen. Step out onto the spacious back deck or relax on the paved back patio. The fenced backyard is a private, peaceful retreat framed by established forsythia and fragrant lilac bushes, perfect for pets, play, and gatherings.
Upstairs, the comfort continues with updated baths, including a full bath refreshed with new flooring, ceiling, modern shower plumbing, and a water-saving toilet, plus a convenient half-bath featuring a new floor and sink. For the ultimate hang-out spot, head downstairs to the partially finished basement, creatively transformed into a cozy lounge complete with a custom bar, sleek polyurethaned floors, and warm recessed and bar lighting.
No detail has been spared for your peace of mind: enjoy a newer furnace, a full-house ventilation blowout, a brand-new side entry door and storm door, a freshly resealed driveway, and smart home security with Ring doorbells and a keypad deadbolt.
Truly a turn-key gem in a fantastic, highly convenient and desirable Rochester neighborhood! OPEN HOUSE August 22nd 10AM-12PM.
Pending
$199,000
52 Indiana St, Rochester, NY 14609
3beds
1,489sqft
Single Family Residence
Built in 1930
5,662 Square Feet Lot
$-- Zestimate®
$134/sqft
$-- HOA
What's special
Spacious back deckPaved back patioPrivate peaceful retreatCustom barNew front storm doorFreshly sealed tile groutSleek polyurethaned floors
- 60 days
- 88
- 2
Zillow last checked:
Listing updated:
Listed by:
43 North Real Estate LLC 585-305-4488,
Joel Patrick Barrett 585-577-2223
Source: NYSAMLSs,MLS#: R1706485 Originating MLS: Rochester
Originating MLS: RochesterFacts & features
Interior
Bedrooms & bathrooms
- Bedrooms: 3
- Bathrooms: 2
- Full bathrooms: 1
- 1/2 bathrooms: 1
Heating
- Gas, Forced Air
Cooling
- Central Air
Appliances
- Included: Dishwasher, Exhaust Fan, Free-Standing Range, Gas Oven, Gas Range, Gas Water Heater, Oven, Refrigerator, Range Hood
- Laundry: In Basement
Features
- Breakfast Bar, Dry Bar, Separate/Formal Dining Room, Kitchen Island, Sliding Glass Door(s), Bar, Natural Woodwork
- Flooring: Carpet, Ceramic Tile, Hardwood, Tile, Varies
- Doors: Sliding Doors
- Windows: Leaded Glass
- Basement: Full
- Number of fireplaces: 1
Interior area
- Total structure area: 1,489
- Total interior livable area: 1,489 sqft
Property
Parking
- Total spaces: 2
- Parking features: Detached, Garage, Garage Door Opener
- Garage spaces: 2
Features
- Exterior features: Blacktop Driveway, Private Yard, See Remarks
Lot
- Size: 5,662 Square Feet
- Dimensions: 40 x 145
- Features: Rectangular, Rectangular Lot, Residential Lot
Details
- Parcel number: 26140010780000010270000000
- Special conditions: Standard
Construction
Type & style
- Home type: SingleFamily
- Architectural style: Colonial
- Property subtype: Single Family Residence
Materials
- Vinyl Siding, Wood Siding, Copper Plumbing
- Foundation: Block
Condition
- Resale
- Year built: 1930
Utilities & green energy
- Electric: Circuit Breakers
- Sewer: Connected
- Water: Connected, Public
- Utilities for property: Cable Available, High Speed Internet Available, Sewer Connected, Water Connected
Community & HOA
Community
- Security: Security System Owned
Location
- Region: Rochester
Financial & listing details
- Price per square foot: $134/sqft
- Tax assessed value: $186,300
- Annual tax amount: $4,312
- Date on market: 8/17/2026
- Cumulative days on market: 37 days
- Listing terms: Conventional
Estimated market value
Not available
Estimated sales range
Not available
$2,259/mo
Price history
| Date | Event | Price |
|---|---|---|
| 8/26/2026 | Pending sale | $199,000$134/sqft |
Source:  NYSAMLSs #R1706485 Report a problem NYSAMLSs #R1706485 Report a problem | ||
| 8/17/2026 | Listed for sale | $199,000-20.4%$134/sqft |
Source: NYSAMLSs #R1706485 Report a problem | ||
| 8/5/2026 | Listing removed | $249,900$168/sqft |
Source: NYSAMLSs #R1698600 Report a problem | ||
| 7/24/2026 | Price change | $249,900+14.1%$168/sqft |
Source: NYSAMLSs #R1698600 Report a problem | ||
| 7/15/2026 | Listed for sale | $219,000+167.1%$147/sqft |
Source: NYSAMLSs #R1698600 Report a problem | ||
| 11/18/2021 | Listing removed | -- |
Source:  RE/MAX International Report a problem RE/MAX International Report a problem | ||
| 11/10/2021 | Price change | $1,675+4.7%$1/sqft |
Source: RE/MAX International #R1376516 Report a problem | ||
| 11/5/2021 | Listed for rent | $1,600$1/sqft |
Source: RE/MAX International #R1376516 Report a problem | ||
| 8/3/2015 | Sold | $82,000+41.4%$55/sqft |
Source: NYSAMLSs #R271979 Report a problem | ||
| 5/6/2002 | Sold | $58,000$39/sqft |
Source: Public Record Report a problem | ||
Public tax history
| Year | Property taxes | Tax assessment |
|---|---|---|
| 2025 | -- | $186,300 |
| 2024 | -- | $186,300 +70.9% |
| 2023 | -- | $109,000 |
| 2022 | -- | $109,000 |
| 2021 | -- | $109,000 |
| 2020 | -- | $109,000 +25.3% |
| 2018 | -- | $87,000 |
| 2017 | $3,228 | $87,000 |
| 2016 | -- | $87,000 +11.5% |
| 2015 | $1,757 | $78,000 |
| 2014 | $1,757 | $78,000 |
| 2013 | -- | $78,000 |
| 2012 | -- | $78,000 +11.4% |
| 2011 | -- | $70,000 |
| 2010 | -- | $70,000 |
| 2009 | -- | $70,000 +16.7% |
| 2007 | -- | $60,000 |
| 2006 | -- | $60,000 |
| 2005 | -- | $60,000 |
| 2004 | -- | $60,000 |
| 2003 | -- | $60,000 |
| 2002 | -- | $60,000 |
| 2001 | -- | $60,000 |
| 2000 | -- | $60,000 |
Find assessor info on the county website
Monthly payment
Climate risks
Neighborhood: North Winton Village
Nearby schools
Schools provided by the listing agent
- District: Rochester
Source: NYSAMLSs. This data may not be complete. We recommend contacting the local school district to confirm school assignments for this home.
Similar homes
- $199,9003 bd1 ba1.5k sqft540 Helendale Rd, Rochester, NY 14609For Sale

 MLS ID #R1711530, Ben Kayes, Listing by: RE/MAX Realty Group. NYSAMLSs
 - $179,9003 bd2 ba1.3k sqft130 Bedford St, Rochester, NY 14609For Sale
 MLS ID #R1718519, Ethan Vaiana, Listing by: Elysian Homes by Mark Siwiec and Associates. NYSAMLSs
 - $199,9004 bd2 ba1.3k sqft1531 N Goodman St, Rochester, NY 14609For Sale
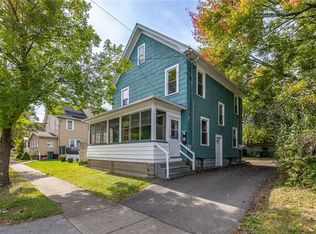 MLS ID #R1718698, Sarah McCrackan, Listing by: Elysian Homes by Mark Siwiec and Associates. NYSAMLSs
 - $184,0183 bd2 ba1.2k sqft56 Northlane Dr, Rochester, NY 14621For Sale
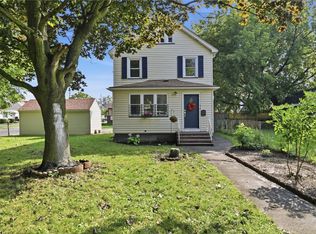 MLS ID #R1716708, Ashley M. Zeiner, Listing by: RE/MAX Plus. NYSAMLSs
 - $189,9003 bd2 ba1.1k sqft32 Walzer Rd, Rochester, NY 14622For SaleMLS ID #R1717177, Gregory P. Tacconi, Listing by: Howard Hanna. NYSAMLSs
- $285,0003 bd2 ba1.4k sqft67 Harwick Rd, Rochester, NY 14609For SaleMLS ID #R1721233, Anthony J Sanza, Listing by: Coldwell Banker Custom Realty. NYSAMLSs
- $194,9004 bd2 ba1.6k sqft53 Wilcox St, Rochester, NY 14607For SaleMLS ID #R1686384, Adam J Grandmont, Listing by: Keller Williams Realty Greater Rochester. NYSAMLSs
- $199,9993 bd1 ba889 sqft30 Old Beahan Rd, Rochester, NY 14624For SaleMLS ID #R1718282, Justin A. Watt, Listing by: Keller Williams Realty Greater Rochester. NYSAMLSs
- $199,9003 bd2 ba1.2k sqft374 Stone Rd, Rochester, NY 14616For SaleMLS ID #R1720734, Susan E. Glenz, Listing by: Keller Williams Realty Greater Rochester. NYSAMLSs
- $189,9003 bd2 ba1.4k sqft52 Legionnaire Dr, Rochester, NY 14617For SaleMLS ID #R1720124, Michael J. Fox, Listing by: RE/MAX Realty Group. NYSAMLSs
- $224,9003 bd2 ba1.3k sqft168 Carmas Dr, Rochester, NY 14626For SaleMLS ID #R1722060, Chelsea Finnerty, Listing by: Howard Hanna. NYSAMLSs
- $184,5003 bd2 ba1.5k sqft216 Avery St, Rochester, NY 14606For SaleMLS ID #R1719110, Curtis Amesbury, Listing by: Weichert Realtors - Lilac Properties. NYSAMLSs
- $235,0003 bd2 ba1.6k sqft185 Rogene St, Rochester, NY 14616For SaleMLS ID #R1722529, Kenneth C. Currie, Listing by: RE/MAX Realty Group. NYSAMLSs
- $199,8992 bd1 ba950 sqft135 Doncaster Rd, Rochester, NY 14623For SaleMLS ID #R1712351, Dawn V. Nowak, Listing by: Keller Williams Realty Greater Rochester. NYSAMLSs
- $149,9003 bd1 ba1.2k sqft12 Willow St, Rochester, NY 14606For SaleMLS ID #R1722126, Joseph Deleguardia, Listing by: RE/MAX Realty Group. NYSAMLSs
- $189,9002 bd2 ba1.1k sqft4 Sanford Pl, Rochester, NY 14620For SaleMLS ID #R1718629, Richard J. Testa, Listing by: Howard Hanna. NYSAMLSs
- $220,0003 bd2 ba1.5k sqft6 Baymon Dr, Rochester, NY 14624For SaleMLS ID #R1700613, Jonny Jovcevski, Listing by: Jovcevski Properties Inc. NYSAMLSs
- $189,0003 bd2 ba1.9k sqft291 Averill Ave, Rochester, NY 14620For SaleMLS ID #R1712889, Rebecca Schoenig, Listing by: Elysian Homes by Mark Siwiec and Associates. NYSAMLSs
- $169,9003 bd2 ba1.5k sqft98 Glendale Park, Rochester, NY 14613For SaleMLS ID #R1720650, Amber R McGuckin, Listing by: RE/MAX Realty Group. NYSAMLSs
- $289,9002 bd2 ba1.3k sqft197 Willowen Dr, Rochester, NY 14609For SaleMLS ID #R1719594, Kristen Osborne, Listing by: Howard Hanna. NYSAMLSs
