Welcome to 52 Jansen Farm Road, a truly unique White Mountains property offering 15+ acres, ultimate privacy, two separate residences, and hundreds of additional acres abutting the property. The main home features 3 bedrooms and 3 baths with soaring ceilings, beautiful natural woodwork, oversized windows, and an open-concept layout filled with natural light. A screened-in porch provides the perfect spot for morning coffee, summer dinners, or simply enjoying the peaceful surroundings. The finished lower level adds a fantastic second living room with plenty of flexibility for guests, a game room, gym, or home office. Adding incredible versatility is the separate 1-bedroom cottage with a loft, its own private well and septic, and a second screened-in porch. It's ideal for extended family, guests, rental income, or a private retreat. Outside is where this property truly sets itself apart. More than 15 private acres feature 15+ established fruit trees, a chicken coop, open spaces, woods, and mature trees. The property also abuts hundreds of acres, creating an extraordinary sense of privacy and connection to nature. Enjoy access to the Adams Farm trail system for hiking, mountain biking, and snowmobiling, with skiing, lakes, rivers, and year-round recreation nearby. Waterville Valley and Loon Mountain are approximately 20 minutes away. Whether you're looking for a full-time home, family compound, vacation retreat, or income opportunity, this is a property that's nearly impossible to recreate. Two residences, 15+ acres, incredible privacy, and the White Mountains at your doorstep.
Active
Listed by: Real Broker NH, LLC • Adar Fejes
$1,295,000
52 Jansen Farm Road, Thornton, NH 03285
4beds
3,633sqft
Single Family Residence
Built in 2004
15.57 Acres Lot
$1,233,600 Zestimate®
$356/sqft
$-- HOA
What's special
Chicken coopHome officeScreened-in porchSoaring ceilingsOversized windowsGame roomSecond screened-in porch
- 48 days
- 678
- 63
Zillow last checked:
Listing updated:
Listed by:
Adar Fejes,
Real Broker NH, LLC Cell:603-520-0746
Source: PrimeMLS,MLS#: 5107018
Facts & features
Interior
Bedrooms & bathrooms
- Bedrooms: 4
- Bathrooms: 4
- Full bathrooms: 2
- 3/4 bathrooms: 1
- 1/2 bathrooms: 1
Heating
- Propane, Forced Air
Cooling
- None
Appliances
- Included: Dishwasher, Dryer, Freezer, Microwave, Electric Range, Refrigerator, Washer, Electric Water Heater
- Laundry: 1st Floor Laundry
Features
- Cathedral Ceiling(s), Dining Area, Kitchen/Dining, Living/Dining, Natural Light, Natural Woodwork, Vaulted Ceiling(s), Walk-In Closet(s)
- Flooring: Ceramic Tile, Hardwood, Vinyl Plank
- Basement: Finished,Walkout,Interior Access,Walk-Out Access
Interior area
- Total structure area: 4,517
- Total interior livable area: 3,633 sqft
- Finished area above ground: 3,005
- Finished area below ground: 628
Property
Parking
- Total spaces: 2
- Parking features: Dirt, Direct Entry, Attached
- Garage spaces: 2
Features
- Levels: Two
- Stories: 2
- Patio & porch: Enclosed Porch, Screened Porch
- Exterior features: Garden
- Frontage length: Road frontage: 819
Lot
- Size: 15.57 Acres
- Features: Country Setting, Field/Pasture, Wooded, Adjoins St/Nat'l Forest, Near Paths, Near Skiing, Near Snowmobile Trails, Near Railroad
Details
- Additional structures: Guest House
- Parcel number: THORM00015L000001S000020
- Zoning description: residential
- Special conditions: Other
Construction
Type & style
- Home type: SingleFamily
- Architectural style: Craftsman
- Property subtype: Single Family Residence
Materials
- Wood Frame, Wood Siding
- Foundation: Concrete
- Roof: Asphalt Shingle
Condition
- New construction: No
- Year built: 2004
Utilities & green energy
- Electric: 200+ Amp Service, Circuit Breakers
- Sewer: Leach Field, Private Sewer, Septic Tank
- Utilities for property: Cable Available, Phone Available
Community & HOA
Location
- Region: Thornton
Financial & listing details
- Price per square foot: $356/sqft
- Tax assessed value: $388,127
- Annual tax amount: $8,152
- Date on market: 8/27/2026
Estimated market value
$1,233,600
$1.17M - $1.30M
$4,983/mo
Price history
| Date | Event | Price |
|---|---|---|
| 8/27/2026 | Listed for sale | $1,295,000+3.6%$356/sqft |
Source:  PrimeMLS #5107018 Report a problem PrimeMLS #5107018 Report a problem | ||
| 12/23/2025 | Listing removed | $1,250,000$344/sqft |
Source: PrimeMLS #5062841 Report a problem | ||
| 9/24/2025 | Listed for sale | $1,250,000+2%$344/sqft |
Source: PrimeMLS #5062841 Report a problem | ||
| 8/20/2025 | Listing removed | $1,225,000$337/sqft |
Source: PrimeMLS #5028071 Report a problem | ||
| 5/14/2025 | Price change | $1,225,000-7.5%$337/sqft |
Source: PrimeMLS #5028071 Report a problem | ||
| 1/30/2025 | Listed for sale | $1,325,000+85.3%$365/sqft |
Source: PrimeMLS #5028071 Report a problem | ||
| 12/9/2022 | Sold | $715,000-4.7%$197/sqft |
Source: PrimeMLS #4930507 Report a problem | ||
| 10/10/2022 | Price change | $750,000-3.2%$206/sqft |
Source: PrimeMLS #4930507 Report a problem | ||
| 9/21/2022 | Listed for sale | $775,000$213/sqft |
Source: PrimeMLS #4930507 Report a problem | ||
Public tax history
| Year | Property taxes | Tax assessment |
|---|---|---|
| 2024 | $7,805 | $388,127 |
| 2023 | $7,805 | $388,127 |
| 2022 | $7,805 | $388,127 |
| 2021 | $7,805 | $388,127 |
| 2020 | $7,805 +7.7% | $388,127 +0.1% |
| 2019 | $7,245 -0.5% | $387,842 +9.1% |
| 2018 | $7,279 +4.7% | $355,403 -0.1% |
| 2017 | $6,955 +0.9% | $355,912 +0.1% |
| 2016 | $6,895 +4.1% | $355,570 +2.5% |
| 2015 | $6,625 | $346,850 |
Find assessor info on the county website
Monthly payment
Est. payment
Payment breakdown
Explore the cost of this home by adjusting the details. Changes won't be saved.Climate risks
Neighborhood: 03285
Nearby schools
Schools provided by the listing agent
- Elementary: Thornton Central School
- High: Plymouth Regional High School
Source: PrimeMLS. This data may not be complete. We recommend contacting the local school district to confirm school assignments for this home.
Similar homes
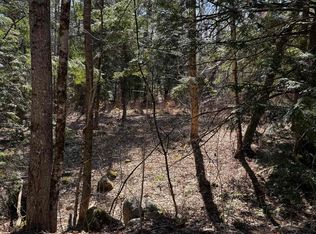
- $1,200,0003 bd3 ba2.3k sqft115 Adams Farm Road, Thornton, NH 03285Active
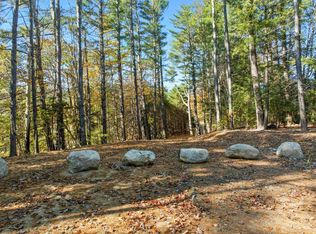 MLS ID #5108421, Brent Drouin. PrimeMLS
 - $1,399,0004 bd3 ba3.8k sqft3039 US Route 3 Lots 1 & 2, Thornton, NH 03285Active
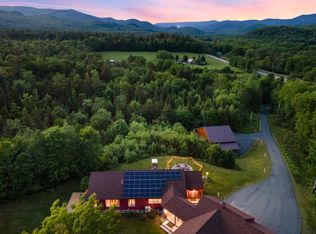 MLS ID #5106779, Derek Zahoruiko. PrimeMLS
 - $1,250,0004 bd4 ba3.5k sqft18 River View Drive, Thornton, NH 03285Active
 MLS ID #5094837, Debbie Duffy. PrimeMLS
 - $1,250,0003 bd4 ba3.2k sqft41 Fisher Mountain Rd, Thornton, NH 03285For Sale
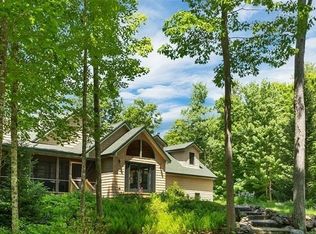 MLS ID #73536273, Karen Waystack, Berkshire Hathaway HomeServices Verani Realty. MLS PIN
