Welcome to 52 Lakeview Rd, a meticulously maintained Colonial home that has been lovingly cared for by the same family for over 50 years. This 2,300 sq. ft. residence is set on a spacious .47-acre lot in a peaceful, rural neighborhood, offering both privacy and convenience. The main level features a well-designed layout, including a formal living room and dining room, perfect for entertaining. The kitchen opens to a cozy family room with a fireplace, creating a warm and inviting space for daily living. A large 3-season sunroom offers an ideal spot for relaxation, while a small office with an adjoining full bath provides versatility for work or guests. Additionally, the main level includes a laundry room and a convenient half bath. Upstairs, you'll find a generous primary bedroom with its own full bath, along with three additional bedrooms and another full bath. The walk-up attic provides extra storage or potential for future expansion. This home is solid with good bones, offering exceptional craftsmanship and lasting value. It comes equipped with an automatic whole-house generator for added peace of mind. With its quiet setting and thoughtful updates, 52 Lakeview Rd is the perfect place to call home for years to come.
Sold for $410,000
$410,000
52 Lakeview Road, Winchester, CT 06098
4beds
2,313sqft
Single Family Residence
Built in 1971
0.47 Acres Lot
$441,300 Zestimate®
$177/sqft
$3,215 Estimated rent
Home value
$441,300
$371,000 - $521,000
$3,215/mo
Zestimate® history
Owner options
List your home for rent
$3,215/mo
Rent Zestimate®
Find your next renter with Zillow Rental Manager. Plus, with online applications, you can quickly screen prospective tenants – for free.
$3,215/mo
Rent Zestimate®
Refinance and save
$2,920/mo
Est. payment
Refinancing to a lower rate could help reduce your monthly payments and save thousands over the life of the loan.
$2,920/mo
Est. payment
Explore your selling options
Work with a Zillow partner agent
Leverage their expertise and Zillow's premium Showcase listings to get your home seen by more buyers.
Get startedList with your own agent
Get your home in front of millions of buyers by listing it on Zillow.
Learn how to do itSell it yourself
Take full control of how buyers see your home on Zillow by listing For Sale by Owner (FSBO).
List your homeWhat's special
Small officeCozy family roomGenerous primary bedroomLaundry roomDining room
Zillow last checked:
Listing updated:
Listed by:
David Sartirana (860)806-0225,
Northwest CT Realty 860-379-7245,
Amy Sartirana 860-605-6217,
Northwest CT Realty
Bought with:
Rosalind Trenado, REB.0792354
Trenado Realty Group
Ivan Trenado-Verduzco
Trenado Realty Group
Source: Smart MLS,MLS#: 24083804
Facts & features
Interior
Bedrooms & bathrooms
- Bedrooms: 4
- Bathrooms: 4
- Full bathrooms: 3
- 1/2 bathrooms: 1
Primary bedroom
- Features: Full Bath
- Level: Upper
- Area: 209 Square Feet
- Dimensions: 11 x 19
Bedroom
- Level: Upper
- Area: 208 Square Feet
- Dimensions: 13 x 16
Bedroom
- Level: Upper
- Area: 156 Square Feet
- Dimensions: 12 x 13
Bedroom
- Level: Upper
- Area: 120 Square Feet
- Dimensions: 10 x 12
Dining room
- Level: Main
- Area: 169 Square Feet
- Dimensions: 13 x 13
Family room
- Features: Fireplace
- Level: Main
- Area: 247 Square Feet
- Dimensions: 13 x 19
Kitchen
- Level: Main
- Area: 169 Square Feet
- Dimensions: 13 x 13
Living room
- Level: Main
- Area: 182 Square Feet
- Dimensions: 13 x 14
Office
- Level: Main
- Area: 81 Square Feet
- Dimensions: 9 x 9
Sun room
- Level: Main
- Area: 352 Square Feet
- Dimensions: 16 x 22
Heating
- Forced Air, Oil
Cooling
- None
Appliances
- Included: Oven/Range, Refrigerator, Dishwasher, Washer, Dryer, Water Heater
- Laundry: Main Level
Features
- Wired for Data
- Basement: Full
- Attic: Walk-up
- Number of fireplaces: 1
Interior area
- Total structure area: 2,313
- Total interior livable area: 2,313 sqft
- Finished area above ground: 2,313
Property
Parking
- Total spaces: 4
- Parking features: Attached, Off Street, Garage Door Opener
- Attached garage spaces: 2
Features
- Patio & porch: Deck
Lot
- Size: 0.47 Acres
- Features: Open Lot
Details
- Additional structures: Shed(s)
- Parcel number: 924515
- Zoning: TSF
Construction
Type & style
- Home type: SingleFamily
- Architectural style: Colonial
- Property subtype: Single Family Residence
Materials
- Vinyl Siding
- Foundation: Concrete Perimeter
- Roof: Asphalt
Condition
- New construction: No
- Year built: 1971
Utilities & green energy
- Sewer: Septic Tank
- Water: Well
Community & HOA
Community
- Subdivision: Winsted
HOA
- Has HOA: No
Location
- Region: Winsted
Financial & listing details
- Price per square foot: $177/sqft
- Tax assessed value: $223,720
- Annual tax amount: $6,094
- Date on market: 3/27/2025
Price history
| Date | Event | Price |
|---|---|---|
| 4/24/2025 | Sold | $410,000-4.6%$177/sqft |
Source:  Smart MLS #24083804 Report a problem Smart MLS #24083804 Report a problem | ||
| 3/27/2025 | Listed for sale | $429,900$186/sqft |
Source: Smart MLS #24083804 Report a problem | ||
Public tax history
| Year | Property taxes | Tax assessment |
|---|---|---|
| 2025 | $6,689 +13.3% | $229,320 +2.5% |
| 2024 | $5,904 | $223,720 |
| 2023 | $5,904 +13.3% | $223,720 +44% |
| 2022 | $5,210 | $155,330 |
| 2021 | $5,210 | $155,330 |
| 2020 | $5,210 | $155,330 |
| 2019 | $5,210 | $155,330 |
| 2018 | $5,210 +0.1% | $155,330 +0.1% |
| 2017 | $5,205 | $155,190 |
| 2016 | $5,205 +2.6% | $155,190 |
| 2015 | $5,075 +2.5% | $155,190 |
| 2014 | $4,952 +2.3% | $155,190 |
| 2013 | $4,842 +3.3% | $155,190 -15.8% |
| 2012 | $4,687 | $184,310 |
| 2011 | $4,687 | $184,310 |
| 2010 | $4,687 +4.2% | $184,310 +1.1% |
| 2009 | $4,497 | $182,280 |
| 2008 | $4,497 +3% | $182,280 +43% |
| 2007 | $4,368 +2.8% | $127,470 |
| 2006 | $4,250 +1.1% | $127,470 |
| 2005 | $4,204 +9.5% | $127,470 |
| 2003 | $3,839 -25.1% | $127,470 -31.5% |
| 1995 | $5,128 | $186,070 |
Find assessor info on the county website
Neighborhood: 06098
Nearby homes
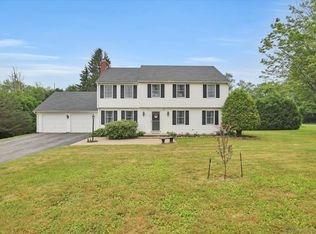
- $425,0004 bd3 ba2k sqft50 Lakeview Rd, Winsted, CT 06098Sold
- $430,8003 bd3 ba2.1k sqft54 Lakeview Rd, Winsted, CT 06098Off Market
- $289,9003 bd1 ba1k sqft53 Lakeview Rd, Winsted, CT 06098Off Market
- $250,0002 bd1 ba1.2k sqft51 Lakeview Rd, Winsted, CT 06098Sold
- $263,6003 bd1 ba960 sqft57 Morgan Dr, Winsted, CT 06098Off Market
- $311,9003 bd1 ba1.3k sqft55 Lakeview Rd, Winsted, CT 06098Off Market
- $279,0003 bd1 ba1.1k sqft56 Lakeview Rd, Winsted, CT 06098Sold
- $788,4003 bd3 ba2.9k sqft359 Winchester Rd, Winsted, CT 06098Off Market
Nearby schools
GreatSchools rating
- NAMary P. Hinsdale SchoolGrades: PK-2Distance: 1.2 mi
- 6/10Pearson Middle SchoolGrades: 2-6Distance: 1.5 mi
Schools provided by the listing agent
- High: Gilbert
Source: Smart MLS. This data may not be complete. We recommend contacting the local school district to confirm school assignments for this home.
Sell for more on Zillow
Get a Zillow Showcase℠ listing at no additional cost and you could sell for .
$441,300
2% more
+$8,826
With Zillow Showcase(estimated)
$450,126
Sell for more on Zillow
Get a Zillow Showcase℠ listing at no additional cost and you could sell for .
$441,300
2% more
+$8,826
With Zillow Showcase(estimated)
$450,126
- Connecticut
- Litchfield County
- Winchester
- 06098
- 52 Lakeview Road
