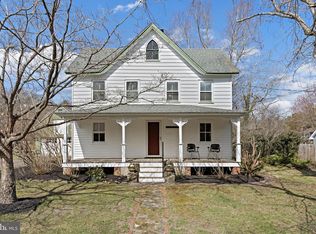
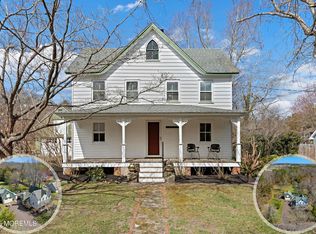
Stafford Twp. - A Truly Unique Buying Opportunity Nestled in the Heart of Downtown Manahawkin Just a Short Walk to the Beautiful Manahawkin Lake & Park * Endless Possibilities Await in this Charming – Step Back in Time - 1948 Colonial - Enhance the Existing Character & Timeless Charm, Completely Renovate to Suit Your Lifestyle or Build Your Dream Home on this Oversized Property Featuring an Additional Rear Lot that has Already Been Subdivided (56 Littleworth Rd) * Home features 3 Bedrooms * 2 Baths * Inviting Living Room with Soaring Ceilings and a Cozy Wood Burning Free Standing Stove Perfect for Chilly Evenings * Spacious Kitchen Filled with Abundant Cabinetry, Old World Charm and Stunning Exposed Beam Ceilings * Formal yet Casual Dining Room Ideal for Entertaining Family & Friends * French Doors off the Living Room Open to a Window Wrapped, Bright and Airy Sun Room - A Versatile Space with Endless Possibilities to Fit Your Needs * Rear Detached Former Hay Loft now Garage Offers a Second Floor Bonus Room with a Half Bath - Ideal as a Home Office, Studio or Guest Retreat * Rear Paver Patio Overlooks a Private Backyard Along with the Adjoining Rear Lot Included in the Purchase Offering Added Privacy & Seclusion * Located Just a Quick Walk/Bike Ride to Manahawkin Lake and Downtown Shops, this Location is a Must See!
For sale
$760,000
52 Littleworth Rd #56, Manahawkin, NJ 08050
3beds
1,967sqft
Est.:
Single Family Residence
Built in 1948
0.95 Acres Lot
$734,900 Zestimate®
$386/sqft
$-- HOA
What's special
Stunning exposed beam ceilings
- 49 days |
- 255 |
- 11 |
Zillow last checked:
Listing updated:
Listed by:
Marion Romano 201-394-6320,
The Van Dyk Group - Manahawkin
Source: Bright MLS,MLS#: NJOC2041158
Tour with a local agent
Facts & features
Interior
Bedrooms & bathrooms
- Bedrooms: 3
- Bathrooms: 3
- Full bathrooms: 2
- 1/2 bathrooms: 1
- Main level bathrooms: 2
Basement
- Area: 0
Heating
- Baseboard, Natural Gas
Cooling
- Ductless, Wall Unit(s)
Appliances
- Included: Dishwasher, Dryer, Microwave, Refrigerator, Cooktop, Washer, Gas Water Heater
Features
- Dining Area, Family Room Off Kitchen, Floor Plan - Traditional
- Flooring: Wood
- Has basement: No
- Number of fireplaces: 1
- Fireplace features: Wood Burning, Wood Burning Stove
Interior area
- Total structure area: 1,967
- Total interior livable area: 1,967 sqft
- Finished area above ground: 1,967
- Finished area below ground: 0
Property
Parking
- Total spaces: 5
- Parking features: Storage, Driveway, Detached
- Garage spaces: 1
- Uncovered spaces: 4
Accessibility
- Accessibility features: None
Features
- Levels: Two
- Stories: 2
- Patio & porch: Deck, Porch, Patio
- Pool features: None
Lot
- Size: 0.95 Acres
- Dimensions: 150 x 275
- Features: Additional Lot(s), Backs to Trees, Middle Of Block
Details
- Additional structures: Above Grade, Below Grade
- Additional parcels included: sale includes 56 Littleworth Rd Manahawkin, NJ 08050 Lot Number 6.05
- Parcel number: 310005500006 04
- Zoning: R75
- Special conditions: Standard
Construction
Type & style
- Home type: SingleFamily
- Architectural style: Colonial
- Property subtype: Single Family Residence
Materials
- Frame
- Foundation: Block
Condition
- New construction: No
- Year built: 1948
Utilities & green energy
- Sewer: Public Sewer
- Water: Public
Community & HOA
Community
- Subdivision: Manahawkin
HOA
- Has HOA: No
Location
- Region: Manahawkin
- Municipality: STAFFORD TWP
Financial & listing details
- Price per square foot: $386/sqft
- Tax assessed value: $207,700
- Annual tax amount: $5,447
- Date on market: 4/7/2026
- Listing agreement: Exclusive Right To Sell
- Inclusions: Microwave, Refrigerator, Dishwasher, Stove, Washer, Dryer, Ceiling Fans, Window Treatments, 2 Ac Units In House, 1 Ac Unit In Garage
- Ownership: Fee Simple
Estimated market value
$734,900
$698,000 - $772,000
$3,047/mo
Price history
| Date | Event | Price |
|---|---|---|
| 4/7/2026 | Listed for sale | $760,000$386/sqft |
Source:  Bright MLS #NJOC2041158 Report a problem Bright MLS #NJOC2041158 Report a problem | ||
Public tax history
Tax history is unavailable.
Monthly payment
Est. payment$--/mo
Payment breakdown
Explore the cost of this home by adjusting the details. Changes won't be saved.
All calculations are estimates and provided by Zillow, Inc. for informational purposes only. Actual amounts may vary.
HOA fees may include property taxes on listings classified as Co-Ops. Contact the listing agent and/or owner for fee details.
Mortgage interest rates are dependent on a number of factors, including credit score, down payment, and repayment length. Interest rate data provided by Zillow Group Marketplace, Inc. as of 1/1/1970 from various mortgage lenders with which we have lead or other similar arrangements; the Estimated Payment is an average of those rates.
See how much you could borrow to make a competitive offer.
Climate risks
Neighborhood: 08050
Nearby schools
GreatSchools rating
- 6/10McKinley Ave Elementary SchoolGrades: 3-4Distance: 1.3 mi
- 8/10Southern Regional Middle SchoolGrades: 7-8Distance: 0.2 mi
- 5/10Southern Regional High SchoolGrades: 9-12Distance: 0.5 mi
A local agent can set up tours, give advice and negotiate with sellers.
A local lender can help you make sure your offer is ready when you are.


- New Jersey
- Ocean County
- Manahawkin
- 08050
- 52 Littleworth Rd Unit 56
Nearby cities
Nearby neighborhoods
Nearby zip codes
Other Manahawkin Topics
