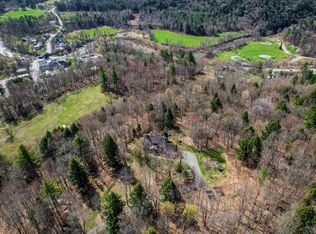
Beautifully renovated and thoughtfully designed for flexibility, this custom mountain home offers room to adapt to the way you live. A permitted accessory apartment, generous bonus spaces, and thoughtful renovations make it equally appealing as a year-round home, weekend retreat, or investment opportunity. Wake to the gentle sound of a nearby stream, sip coffee on the deck as the mountains come alive with morning alpenglow, and end the day with unforgettable sunsets. Set in the heart of the Mad River Valley, adventure is always close to home. The open main level is made for gathering, with vaulted ceiling, a dramatic wall of windows, mountain views, and a wood insert in the fireplace. The renovated kitchen features quartz countertops, maple cabinetry, radiant slate flooring, Energy Star appliances, and a center island for casual meals and conversation. The dining room features sliding doors open to the expansive deck for outdoor dining. The first-floor primary suite offers deck access and a beautifully renovated bath with a tiled walk-in shower and radiant heated floors. Upstairs are two additional bedrooms, a spacious bonus room, and an updated full bath. The walkout lower level includes a permitted accessory apartment with a full kitchen, bedroom, bath, and den, plus a custom boot room and an extra storage room perfect for ski tuning. Major renovations and improvements include a high-efficiency propane boiler, tankless water heater, architectural shingle roof, fireplace insert, water softener, and more. Just minutes from Mad River Glen, Sugarbush, and endless hiking and biking, this home lets you spend less time maintaining and more time enjoying Vermont. Please see the Improvements list in the documents. Showings to begin Tuesday, July 7.
Pending
Listed by: Sugarbush Real Estate • Barbara Mitchell • Contact: barb@sugarbushre.com
$970,000
52 Mansfield Road, Fayston, VT 05673
4beds
3,166sqft
:
Get pre-qualified$7,504/mo
Single Family Residence
Built in 1997
2 Acres Lot
$990,300 Zestimate®
$306/sqft
$-- HOA
What's special
- 24 days |
- 927 |
- 57 |
Zillow last checked:
Listing updated:
Listed by:
Barbara Mitchell,
Sugarbush Real Estate barb@sugarbushre.com,
Jen Fortier,
Sugarbush Real Estate
Source: PrimeMLS,MLS#: 5098060
Facts & features
Interior
Bedrooms & bathrooms
- Bedrooms: 4
- Bathrooms: 4
- Full bathrooms: 1
- 3/4 bathrooms: 2
- 1/2 bathrooms: 1
Heating
- Propane, Baseboard, Radiant Floor, Wood Stove
Cooling
- None
Appliances
- Included: ENERGY STAR Qualified Dishwasher, ENERGY STAR Qualified Dryer, Range Hood, Gas Range, ENERGY STAR Qualified Refrigerator, ENERGY STAR Qualified Washer, Instant Hot Water, Exhaust Fan
- Laundry: 1st Floor Laundry
Features
- Ceiling Fan(s), Kitchen Island, Kitchen/Dining, Kitchen/Living, Primary BR w/ BA, Natural Light, Natural Woodwork, Vaulted Ceiling(s), Walk-In Closet(s), Smart Thermostat
- Flooring: Carpet, Ceramic Tile, Hardwood, Slate/Stone, Softwood
- Windows: Screens
- Basement: Climate Controlled,Daylight,Full,Partially Finished,Interior Stairs,Storage Space,Walkout,Interior Access,Exterior Entry,Walk-Out Access
- Number of fireplaces: 1
- Fireplace features: 1 Fireplace, Wood Stove Insert
Interior area
- Total structure area: 3,606
- Total interior livable area: 3,166 sqft
- Finished area above ground: 2,244
- Finished area below ground: 922
Property
Parking
- Parking features: Gravel
Accessibility
- Accessibility features: 1st Floor 1/2 Bathroom, 1st Floor Bedroom, 1st Floor Full Bathroom, 1st Floor Laundry
Features
- Levels: One and One Half,Walkout Lower Level
- Stories: 1.5
- Patio & porch: Covered Porch
- Exterior features: Deck, Shed
- Has view: Yes
- View description: Mountain(s)
- Waterfront features: Stream
- Frontage length: Road frontage: 207
Lot
- Size: 2 Acres
- Features: Sloped, Views, Wooded, Near Skiing, Rural
Details
- Parcel number: 22207211154
- Zoning description: Rural Residential
- Other equipment: Radon Mitigation
Construction
Type & style
- Home type: SingleFamily
- Architectural style: Cape,Saltbox
- Property subtype: Single Family Residence
Materials
- Wood Frame, Wood Siding
- Foundation: Concrete
- Roof: Architectural Shingle
Condition
- New construction: No
- Year built: 1997
Utilities & green energy
- Electric: Circuit Breakers
- Sewer: On-Site Septic Exists
- Utilities for property: Cable Available, Phone Available, Underground Utilities, Fiber Optic Internt Avail
Community & HOA
Community
- Security: Security, Carbon Monoxide Detector(s), Security System, Smoke Detector(s), HW/Batt Smoke Detector
Location
- Region: Waitsfield
Financial & listing details
- Price per square foot: $306/sqft
- Tax assessed value: $403,100
- Annual tax amount: $10,720
- Date on market: 7/3/2026
- Exclusions: Some furnishings may be negotiable.
Estimated market value
$990,300
$941,000 - $1.04M
$5,396/mo
Price history
| Date | Event | Price |
|---|---|---|
| 7/9/2026 | Pending sale | $970,000$306/sqft |
Source:  PrimeMLS #5098060 Report a problem PrimeMLS #5098060 Report a problem | ||
| 7/7/2026 | Listed for sale | $970,000+133.7%$306/sqft |
Source: PrimeMLS #5098060 Report a problem | ||
| 10/31/2018 | Sold | $415,000-3.5%$131/sqft |
Source: PrimeMLS #4458125 Report a problem | ||
| 7/16/2018 | Listed for sale | $430,000-3.4%$136/sqft |
Source: Mad River Valley Real Estate #4458125 Report a problem | ||
| 3/22/2017 | Sold | --0 |
Source: Agent Provided Report a problem | ||
| 11/11/2016 | Price change | $445,000-1.1%$141/sqft |
Source: Mad River Valley Real Estate #4458125 Report a problem | ||
| 8/31/2016 | Price change | $450,000-5.3%$142/sqft |
Source: Mad River Valley Real Estate #4458125 Report a problem | ||
| 6/5/2016 | Price change | $475,000-4.8%$150/sqft |
Source: Mad River Valley Real Estate #4458125 Report a problem | ||
| 5/5/2016 | Price change | $499,000-5%$158/sqft |
Source: Mad River Valley Real Estate #4458125 Report a problem | ||
| 3/18/2016 | Price change | $525,000-4.4%$166/sqft |
Source: Mad River Valley Real Estate #4458125 Report a problem | ||
| 10/28/2015 | Listed for sale | $549,000$173/sqft |
Source: Mad River Valley Real Estate #4458125 Report a problem | ||
Public tax history
| Year | Property taxes | Tax assessment |
|---|---|---|
| 2024 | -- | $403,100 |
| 2023 | -- | $403,100 |
| 2022 | -- | $403,100 |
| 2021 | -- | $403,100 |
| 2020 | -- | $403,100 |
| 2019 | -- | $403,100 |
| 2018 | -- | $403,100 -2.1% |
| 2017 | $6,924 | $411,900 |
| 2016 | -- | $411,900 +9900% |
| 2015 | -- | $4,119 |
| 2014 | -- | $4,119 |
| 2013 | -- | $4,119 |
| 2012 | -- | $4,119 |
| 2011 | -- | $4,119 |
| 2010 | -- | $4,119 +26.3% |
| 2009 | -- | $3,262 +4.2% |
| 2008 | -- | $3,132 |
| 2007 | -- | $3,132 |
| 2006 | -- | $3,132 +73.6% |
| 2003 | $3,698 | $1,804 |
Find assessor info on the county website
Monthly payment
Est. payment
Payment breakdown
Explore the cost of this home by adjusting the details. Changes won't be saved.Climate risks
Neighborhood: 05673
Nearby schools
GreatSchools rating
- NAFayston Elementary SchoolGrades: PK-6Distance: 1.1 mi
- 9/10Harwood Uhsd #19Grades: 7-12Distance: 6.4 mi
- 7/10Waitsfield Elementary SchoolGrades: PK-6Distance: 3.3 mi
Schools provided by the listing agent
- Elementary: Fayston Elementary School
- Middle: Harwood Union Middle/High
- High: Harwood Union High School
- District: Washington West
Source: PrimeMLS. This data may not be complete. We recommend contacting the local school district to confirm school assignments for this home.
- $582,7003 bd3 ba1.3k sqft136 Mansfield Rd, Waitsfield, VT 05673Off Market
- $177,9003 bd1 ba920 sqft23 Mansfield Rd, Waitsfield, VT 05673Off Market
- $857,2004 bd2 ba2.2k sqft37 Stark Mountain View Rd, Waitsfield, VT 05673Off Market
- $859,5003 bd3 ba2.2k sqft117 Mansfield Rd, Waitsfield, VT 05673Off Market
- $955,2003 bd2 ba2.6k sqft152 Mansfield Rd, Waitsfield, VT 05673Off Market
- $559,4002 bd2 ba1.2k sqft64 Stark Mountain View Rd, Waitsfield, VT 05673Off Market
- $429,9001 bd2 ba964 sqft254 Henrys Way, Waitsfield, VT 05673Off Market
- $589,7003 bd3 ba1.3k sqft124 Old Mansfield Rd, Waitsfield, VT 05673Off Market
A local agent can set up tours, give advice and negotiate with sellers.
Similar homes
- $898,0004 bd3 ba3.2k sqft157 Mehuron Drive, Waitsfield, VT 05673Active
 MLS ID #5029933, Kelly Laliberte. PrimeMLS
 - $895,0004 bd3 ba3.3k sqft1112 Cobb Hill Road, Moretown, VT 05660Active
 MLS ID #5099525, Susi Benoit. PrimeMLS
 - $995,0004 bd3 ba3.9k sqft64 Homestead Lane, Waterbury, VT 05677Active
 MLS ID #5093983, Gurjot Singh. PrimeMLS
 - $978,0004 bd3 ba3k sqft1655 Lincoln Gap Road, Lincoln, VT 05443Active
 MLS ID #5085194, Jill Fraga. PrimeMLS
 - $888,0004 bd4 ba3.3k sqft379 Breezy Hill Acres, Monkton, VT 05469ActiveMLS ID #5097483, Nicole Broderick. PrimeMLS
- $789,0003 bd3 ba2.4k sqft485 Smith Road, Fayston, VT 05660ActiveMLS ID #5095731, Krista P Harness. PrimeMLS
- $800,0004 bd4 ba3.3k sqft394-396 Beane Road, Huntington, VT 05462ActiveMLS ID #5082439, Margolin and von Trapp Team. PrimeMLS
- $949,0003 bd4 ba1.9k sqftMad House Condos, Warren, VT 05674ActiveMLS ID #5054043, Erik Reisner. PrimeMLS
- $990,0004 bd3 ba4k sqft1397 Cobb Hill Road, Moretown, VT 05660ActiveMLS ID #5075210, Jeremy Collins. PrimeMLS
- $625,0003 bd2 ba2.4k sqft78 Pinebrook Road, Waitsfield, VT 05673ActiveMLS ID #5073067, Steven Foster. PrimeMLS
- $1,075,0003 bd4 ba3.2k sqft114 Wildflower Ln, Waterbury Center, VT 05677For Sale By Owner
- $879,0003 bd4 ba1.9k sqftClub Sugarbush, Warren, VT 05674ActiveMLS ID #5081052, Brian Shea. PrimeMLS
- $935,9004 bd3 ba2.7k sqft55 Braeside Place, Ferrisburgh, VT 05473ActiveMLS ID #5085942, The Nancy Jenkins Team. PrimeMLS
- $769,0004 bd4 ba3.4k sqft8 Green Meadow Acres, Vergennes, VT 05491ActiveMLS ID #5101123, Sarah Harrington. PrimeMLS
- $875,0003 bd3 ba2.3k sqft196 Countryside Road, Waterbury, VT 05676ActiveMLS ID #5078200, Jake Davignon. PrimeMLS
- $874,5003 bd3 ba1.8k sqftMad House Condos, Warren, VT 05674ActiveMLS ID #5054041, Erik Reisner. PrimeMLS
- $1,050,0004 bd4 ba4k sqft833 Shaw Mansion Road, Waterbury, VT 05677ActiveMLS ID #5065807, Valerie Guilmette. PrimeMLS
- $672,3123 bd2 ba2.7k sqft3992 Main Road, Huntington, VT 05462ActiveMLS ID #5098427, Chris Mattos. PrimeMLS
- $949,0003 bd3 ba2.2k sqft3160 Mt. Philo Road, Charlotte, VT 05445ActiveMLS ID #5096408, Margolin and von Trapp Team. PrimeMLS
- $739,9004 bd2 ba1.7k sqft128 Upper Pines Road, Warren, VT 05674ActiveMLS ID #5076052, Mark C Koenig. PrimeMLS
