This spectacular 2-acre estate offers an unparalleled blend of luxury, functionality, and breathtaking views of the Saint John River and the historic world's longest covered bridge. At the heart of the property sits a sweeping ranch-style home. The expansive main level features a magnificent open-concept living area anchored by a cozy propane fireplace, a formal office, a family room, and a practical mudroom. Accommodations include three spacious bedrooms and two and a half bathrooms. The potential extends downward into a massive, full walk-out insulated concrete form (ICF) basement that opens toward the river, ready to be customized to your lifestyle. Two standout mechanical features include a fully integrated central heating and air conditioning system and a standby propane generator for ultimate peace of mind. Attached is an oversized 33'x47' attached four-car garage fully finished and insulated. Just steps from the main residence is an absolutely massive, 4,700-square-foot dream shop that commands attention. The core of this facility is a 40'x70' heated workspace boasting soaring 16-foot ceilings, an integrated mechanic's pit, a dedicated office or workspace with its own half bath, and two 14-foot overhead doors. Adding to its immense capability is a 25'x76' addition equipped with two more overhead doors, making it ideal for commercial endeavors, extensive vehicle collections, or heavy equipment storage. A provincial ATV and snowmobile trail is at the bottom of the hill. Furthermore, it is only a short drive to the Upper River Valley Hospital, local K-12 schooling, grocery shopping, and the fairways of the Covered Bridge Golf & Country Club, delivering a truly unique lifestyle opportunity.
For sale
C$699,000
52 McMullin Rd, Hartland, NB E7P 2R7
3beds
1,890sqft
SingleFamily
Built in 2005
2 Acres Lot
$-- Zestimate®
C$370/sqft
C$-- HOA
What's special
Sweeping ranch-style homeExpansive main levelCozy propane fireplaceFormal officeFamily roomPractical mudroomThree spacious bedrooms
- 114 days
- 17
- 0
Zillow last checked:
Listing updated:
Listed by:
GREG HAYDEN, Agent Manager,
Re/Max Hartford Realty Brokerage
Source: New Brunswick Real Estate Board,MLS®#: NB142992
Facts & features
Interior
Bedrooms & bathrooms
- Bedrooms: 3
- Bathrooms: 3
- Full bathrooms: 2
- 1/2 bathrooms: 1
Bedroom
- Level: Main
Bedroom
- Level: Main
Bathroom
- Level: Main
Bathroom
- Level: Main
Other
- Level: Main
Other
- Level: Main
Other
- Level: Main
Great room
- Level: Main
Office
- Level: Main
Walk in closet
- Level: Main
Heating
- Propane
Cooling
- Heat Pump - Ducted
Appliances
- Laundry: Main Level
Features
- Air Exchanger, Ensuite
- Flooring: Ceramic Tile, Wood
- Basement: Full,Unfinished,Walk-Out Access
- Has fireplace: No
Interior area
- Total structure area: 1,890
- Total interior livable area: 1,890 sqft
- Finished area above ground: 1,890
Property
Parking
- Parking features: Asphalt, Garage
- Garage spaces: 47
- Has uncovered spaces: Yes
- Details: Garage Size(Attached: 47x33 Detached: 40x70 With Side Addition 25x76)
Features
- Levels: One
- Has view: Yes
- View description: Water
- Has water view: Yes
- Water view: Water
- Waterfront features: River
- Body of water: Saint John River
Lot
- Size: 2 Acres
- Features: Landscaped, On Golf Course, Hospital, School(s) Nearby, 1.0 -2.99 Acres
Details
- Parcel number: 10105682
- Other equipment: Fuel Tank(s), Generator
Construction
Type & style
- Home type: SingleFamily
- Architectural style: Bungalow
Materials
- Vinyl Siding
- Foundation: ICF
- Roof: Asphalt
Condition
- Year built: 2005
Utilities & green energy
- Sewer: Municipal
- Water: Well
Community & HOA
Location
- Region: Hartland
Financial & listing details
- Price per square foot: C$370/sqft
- Annual tax amount: C$7,828
- Date on market: 7/2/2026
- Exclusions: Air Compressor In Shop
- Ownership: Freehold
Price history
Price history is unavailable.
Public tax history
Tax history is unavailable.
Climate risks
Neighborhood: E7P

Similar homes
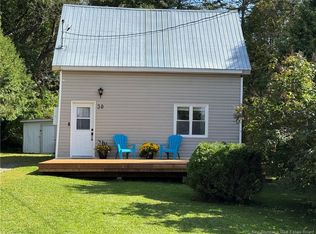
- C$645,5004 bd3 ba2.8k sqft615 Rockland Rd, Brighton, NB E7P 1G4For Sale
 MLS ID #NB149934, Carla Hunter, Salesperson, Keller Williams Capital Realty - Woodstock Branch Brokerage. New Brunswick Real Estate Board
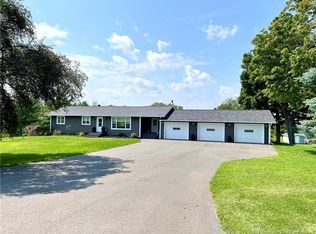
 - C$480,0003 bd2 ba1.8k sqft11 Palmer Rd, Wakefield, NB E7P 1B5For Sale
 MLS ID #NB143317, Sophie Giterman, Agent Manager, Easy List Realty Brokerage. New Brunswick Real Estate Board
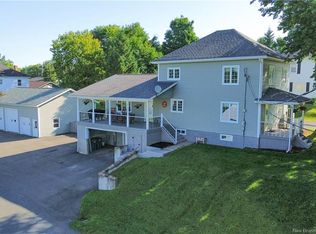
 - C$399,9003 bd2 ba1.8k sqft21 Hillcrest Ave, Hartland, NB E7P 1M7For Sale
 MLS ID #NB145551, KERRY CULBERSON, Agent Manager, EXIT Realty Platinum Brokerage. New Brunswick Real Estate Board
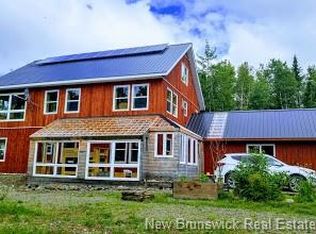
 - C$625,0004 bd3 ba2.6k sqft122 S Knowlesville Rd, Aberdeen, NB E7L 1M8For Sale
 MLS ID #NB114968, Sophie Giterman, Agent Manager, Easy List Realty Brokerage. New Brunswick Real Estate Board
 - $489,5003 bd3 ba2.1k sqft15 Lilac Lane, Houlton, ME 04730Active
 MLS ID #1657868, Mooers Realty. Maine Listings
 - $484,5003 bd2 ba1.6k sqft3 Lilac Lane, Houlton, ME 04730ActiveMLS ID #1657441, Mooers Realty. Maine Listings
