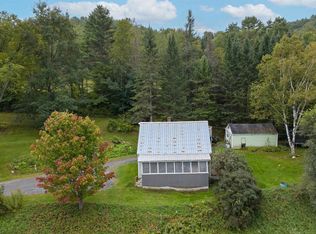
Howdy, and welcome to Lonely Elm Farm, a wellspring of bounty in the hills of Wheelock. This action packed little homestead has so much to offer it's hard to believe everything is situated on about 3 acres. Immaculate two bedroom two bathroom home with views towards Burke and Kirby Mountains in the east, a plethora of agricultural buildings, an attached garage, privacy, and a pristine babbling brook to name a few. The single level ranch style home was built in 2014 and features radiant floor heating, a standby generator, solid surface flooring, and design features built to embrace comfortable living in Vermont's sometimes boisterous weather. Outside there's a hoop barn, greenhouses, a donkey barn, chicken coops, a barn, and sheds arranged across the property, all giving the place the working feel of a farm with a long history and story to tell. Frontage on South Branch Brook down the hill below the farmstead is perfect for taking a dip on hot summer days and the strip of woods shields the property from the road below. Whether you're looking to keep the homestead going or just want the elbow room and the mountain views, Lonely Elm Farm delivers both without asking you to take on more land than you can handle. Acreage estimated.
Active
Listed by: Better Real Estate LLP • Scott DesJardins • 802-424-6691
Price cut: $11K (10/13)
$279,000
52 Minister Hill Road, Wheelock, VT 05851
2beds
1,161sqft
Ranch
Built in 2014
2.5 Acres Lot
$270,000 Zestimate®
$240/sqft
$-- HOA
What's special
Hoop barnDonkey barnChicken coopsPristine babbling brookRadiant floor heatingMountain viewsAttached garage
- 68 days
- 418
- 25
Zillow last checked:
Listing updated:
Listed by:
Scott DesJardins,
Better Real Estate LLP 802-424-6691
Source: PrimeMLS,MLS#: 5105270
Facts & features
Interior
Bedrooms & bathrooms
- Bedrooms: 2
- Bathrooms: 2
- Full bathrooms: 1
- 3/4 bathrooms: 1
Heating
- Oil, Radiant Floor, Boiler
Cooling
- None
Appliances
- Included: Dryer, Refrigerator, Washer, Electric Stove, Water Heater off Boiler
- Laundry: 1st Floor Laundry
Features
- Living/Dining, Primary BR w/ BA, Natural Light, Natural Woodwork
- Flooring: Vinyl
- Has basement: No
Interior area
- Total structure area: 1,209
- Total interior livable area: 1,161 sqft
- Finished area above ground: 1,161
- Finished area below ground: 0
Property
Parking
- Total spaces: 1
- Parking features: Gravel
- Garage spaces: 1
Accessibility
- Accessibility features: 1st Floor 3/4 Bathroom, 1st Floor Bedroom, 1st Floor Full Bathroom, 1st Floor Hrd Surfce Flr, Bathroom w/Step-in Shower, Hard Surface Flooring, Kitchen w/5 Ft. Diameter, No Stairs, 1st Floor Laundry
Features
- Levels: One
- Stories: 1
- Exterior features: Building, Garden, Shed, Storage, Poultry Coop
- Has view: Yes
- View description: Mountain(s)
- Frontage length: Road frontage: 269
Lot
- Size: 2.5 Acres
- Features: Agricultural, Country Setting, Farm, Horse/Animal Farm, Field/Pasture, Trail/Near Trail, Views, Near Snowmobile Trails, Rural
Details
- Additional structures: Barn(s), Outbuilding, Greenhouse
- Parcel number: 74423710055
- Zoning description: Wheelock
- Special conditions: Standard
- Other equipment: Standby Generator
Construction
Type & style
- Home type: SingleFamily
- Architectural style: Ranch
- Property subtype: Ranch
Materials
- Wood Frame, Vinyl Siding
- Foundation: Concrete Slab
- Roof: Metal
Condition
- New construction: No
- Year built: 2014
Utilities & green energy
- Electric: 200+ Amp Service
- Sewer: Septic Tank
- Utilities for property: Phone Available
Community & HOA
Community
- Security: Carbon Monoxide Detector(s), Battery Smoke Detector
Location
- Region: Wheelock
Financial & listing details
- Price per square foot: $240/sqft
- Tax assessed value: $163,900
- Annual tax amount: $4,643
- Date on market: 8/17/2026
- Road surface type: Dirt
Estimated market value
$270,000
$257,000 - $284,000
$2,510/mo
Price history
| Date | Event | Price |
|---|---|---|
| 10/13/2026 | Price change | $279,000-3.8%$240/sqft |
Source:  PrimeMLS #5105270 Report a problem PrimeMLS #5105270 Report a problem | ||
| 9/9/2026 | Price change | $289,995-3.3%$250/sqft |
Source: PrimeMLS #5105270 Report a problem | ||
| 8/17/2026 | Listed for sale | $299,995$258/sqft |
Source: PrimeMLS #5105270 Report a problem | ||
Public tax history
| Year | Property taxes | Tax assessment |
|---|---|---|
| 2024 | -- | $163,900 |
| 2023 | -- | $163,900 |
| 2022 | -- | $163,900 -1.9% |
| 2021 | -- | $167,000 |
| 2020 | -- | $167,000 |
| 2019 | -- | $167,000 |
| 2018 | -- | $167,000 |
| 2017 | -- | $167,000 |
| 2016 | -- | $167,000 +11100.5% |
| 2015 | -- | $1,491 +129.4% |
| 2014 | -- | $650 |
| 2013 | -- | $650 -6.2% |
| 2012 | -- | $693 |
| 2011 | -- | $693 |
| 2010 | -- | $693 |
| 2009 | -- | $693 |
| 2008 | -- | $693 +69.9% |
| 2007 | -- | $408 |
| 2006 | -- | $408 |
| 2003 | $979 | $408 |
Find assessor info on the county website
Monthly payment
Est. payment
Payment breakdown
Explore the cost of this home by adjusting the details. Changes won't be saved.Climate risks
Neighborhood: 05851
Nearby schools
Schools provided by the listing agent
- Elementary: Millers Run Elementary School
- Middle: Millers Run USD 37
- District: Kingdom East
Source: PrimeMLS. This data may not be complete. We recommend contacting the local school district to confirm school assignments for this home.
Similar homes
- $299,0003 bd2 ba1.2k sqft403 Jills Hill Road, Lyndon, VT 05851Active
 MLS ID #5110240, Nikki Morrison. PrimeMLS
 - $250,0003 bd2 ba1.2k sqft845 McGoff Hill, Lyndon, VT 05851Active
 MLS ID #5102061, Katy Rossell. PrimeMLS
 - $269,0003 bd1 ba1k sqft555 North Danville Road, St. Johnsbury, VT 05819Active
 MLS ID #5108792, Katy Rossell. PrimeMLS
 - $264,9503 bd2 ba1.7k sqft264 Breezy Hill Road, St. Johnsbury, VT 05819Active
 MLS ID #5097113, Mathew Ghafoori. PrimeMLS
