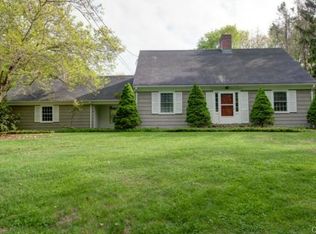
Newly Priced in "Nichols"!!! Now offering this custom designed traditional ranch maintained by its current owners for over 50 years. Classic interior features inside include oak and parquet hardwood floors in most major rooms, two wood-burning fireplaces, beautifully lighted built-ins and the spacious great room, a later addition with vaulted ceiling, skylights, walls of glass and patio doors leading out to the expanded deck, rear yard and in-ground pool. Plus, a private guest/in-law or home office suite with separate entrance. Beautiful, level property with old stone walls, flowering shrubbery and tall tree borders complete this lovely setting. A most convenient location with direct access to Booth Hill School, the historic Nichols Green, Fairchild Library and the NIA, (Nichols Improvement Association) with over 50 acres of trails, Frog Pond, ball fields and playground. A most unique residence and property! Agents, please see "Agent Only Remarks".
Under contract
Price cut: $50K (6/22)
$799,500
52 Mischa Hill Road, Trumbull, CT 06611
4beds
3,777sqft
Single Family Residence
Built in 1953
1 Acres Lot
$774,600 Zestimate®
$212/sqft
$-- HOA
What's special
Two wood-burning fireplacesRear yardOld stone wallsExpanded deckWalls of glassIn-ground poolTall tree borders
- 89 days
- 192
- 1
Likely to sell faster than
Zillow last checked:
Listing updated:
Listed by:
Kenneth M. Martin (203)258-7207,
William Raveis Real Estate 203-261-0028,
Joseph Veras 347-530-5234,
William Raveis Real Estate
Source: Smart MLS,MLS#: 24166317
Facts & features
Interior
Bedrooms & bathrooms
- Bedrooms: 4
- Bathrooms: 4
- Full bathrooms: 3
- 1/2 bathrooms: 1
Primary bedroom
- Features: Bedroom Suite, Full Bath, Stall Shower, Hardwood Floor
- Level: Main
Bedroom
- Features: Hardwood Floor
- Level: Main
Bedroom
- Features: Hardwood Floor
- Level: Main
Bedroom
- Features: Bedroom Suite, Built-in Features, Full Bath, Laundry Hookup, Wall/Wall Carpet
- Level: Upper
Den
- Features: French Doors, Hardwood Floor
- Level: Main
Dining room
- Features: Fireplace, French Doors, Hardwood Floor
- Level: Main
Great room
- Features: Skylight, Vaulted Ceiling(s), Balcony/Deck, French Doors, Parquet Floor
- Level: Main
Kitchen
- Features: Built-in Features, Country, Dining Area, Kitchen Island, Pantry, Hardwood Floor
- Level: Main
Living room
- Features: Fireplace, French Doors, Hardwood Floor
- Level: Main
Other
- Features: Parquet Floor
- Level: Upper
Heating
- Hot Water, Natural Gas
Cooling
- Ductless
Appliances
- Included: Gas Cooktop, Oven/Range, Microwave, Refrigerator, Dishwasher, Washer, Dryer, Gas Water Heater
- Laundry: Lower Level, Upper Level
Features
- Wired for Data, Open Floorplan, Entrance Foyer, In-Law Floorplan
- Doors: Storm Door(s), French Doors
- Windows: Storm Window(s), Thermopane Windows
- Basement: Crawl Space,Full,Storage Space,Hatchway Access,Interior Entry,Partially Finished,Concrete
- Attic: Storage,Access Via Hatch
- Number of fireplaces: 2
Interior area
- Total structure area: 3,777
- Total interior livable area: 3,777 sqft
- Finished area above ground: 3,777
Property
Parking
- Total spaces: 2
- Parking features: Attached, Garage Door Opener
- Attached garage spaces: 2
Features
- Patio & porch: Terrace, Patio, Porch, Deck
- Exterior features: Rain Gutters, Lighting, Garden
- Has private pool: Yes
- Pool features: Vinyl, In Ground
Lot
- Size: 1 Acres
- Features: Wooded, Level, Landscaped
Details
- Additional structures: Shed(s)
- Parcel number: 399728
- Zoning: AA
- Other equipment: Generator
Construction
Type & style
- Home type: SingleFamily
- Architectural style: Cape Cod,Ranch
- Property subtype: Single Family Residence
Materials
- Shingle Siding, Wood Siding
- Foundation: Concrete Perimeter
- Roof: Asphalt
Condition
- New construction: No
- Year built: 1953
Utilities & green energy
- Sewer: Public Sewer
- Water: Public
Green energy
- Energy efficient items: Doors, Windows
Community & HOA
Community
- Features: Golf, Health Club, Library, Park, Playground, Pool, Stables/Riding, Tennis Court(s)
- Subdivision: Nichols
HOA
- Has HOA: No
Location
- Region: Trumbull
Financial & listing details
- Price per square foot: $212/sqft
- Tax assessed value: $423,640
- Annual tax amount: $15,658
- Date on market: 6/5/2026
Estimated market value
$774,600
$736,000 - $813,000
$6,259/mo
Price history
| Date | Event | Price |
|---|---|---|
| 7/23/2026 | Pending sale | $799,500$212/sqft |
Source: | ||
| 6/22/2026 | Price change | $799,500-5.9%$212/sqft |
Source: | ||
| 6/6/2026 | Listed for sale | $849,500$225/sqft |
Source: | ||
Public tax history
| Year | Property taxes | Tax assessment |
|---|---|---|
| 2025 | $15,658 +3% | $423,640 |
| 2024 | $15,208 +1.5% | $423,640 |
| 2023 | $14,976 +1.6% | $423,640 |
| 2022 | $14,745 +20.5% | $423,640 +24.4% |
| 2021 | $12,240 | $340,410 |
| 2020 | $12,240 +2.2% | $340,410 |
| 2018 | $11,972 +1.9% | $340,410 |
| 2017 | $11,744 +1.9% | $340,410 |
| 2016 | $11,524 | $340,410 |
Find assessor info on the county website
Monthly payment
Est. payment
Payment breakdown
Explore the cost of this home by adjusting the details. Changes won't be saved.Climate risks
Neighborhood: Trumbull Center
Nearby schools
Schools provided by the listing agent
- Elementary: Booth Hill
- Middle: Hillcrest
- High: Trumbull
Source: Smart MLS. This data may not be complete. We recommend contacting the local school district to confirm school assignments for this home.