TURNKEY 3-BEDROOM RANCH WITH AN ENTERTAINERS BACKYARD & FLEXIBLE FINISHED BASEMENTWelcome to this beautifully renovated and exceptionally well-maintained 3-bedroom ranch in Selden, located within the Middle Country School District. While compact in footprint, this home offers an open, thoughtfully designed layout that lives comfortably and provides far more usable space than you might expect.Step inside to a bright, open-concept living and dining area with hardwood floors and plenty of natural light. The fully renovated kitchen features granite countertops, a breakfast bar, and stainless-steel appliances, including a natural gas stove. A functional space that is equally suited for everyday living and entertaining.The three bedrooms and full bath are conveniently located on the main level, offering easy one-floor living.The fully finished basement adds additional living space. With a separate exterior entrance and direct access to the attached garage, this space can easily function as a recreation room, home office, gym, playroom, or additional flex space. The layout also makes it ideal for creating a practical mudroom/storage area between the garage and the home. The basement includes laundry, additional storage, and newly installed luxury vinyl plank flooring.But the real showstopper is the oversized, fully fenced backyard. This is an outdoor space designed for making memories, with multiple areas for entertaining, including a composite deck with pergola, concrete patio, dedicated fire-pit area, and plenty of open yard space. At approximately .21 acres, there is room to create the backyard youve always wanted whether that means a pool, outdoor entertaining area, play space, garden, or simply room to spread out and enjoy the outdoors.Additional features include:* Attached single-car garage with direct basement access* Private driveway with additional parking* Natural gas heating and hot water, both under two years old* Roof and siding approximately 10 years young* Washer and dryer, both under five years old* Hardwood floors throughout the main living areas and bedrooms* Updated kitchen with granite countertops and stainless-steel appliances* Composite deck with pergola* Concrete patio with exterior electrical outlet* Fire-pit area* Fully fenced oversized backyard with play setThis is a home that truly checks the boxes: turnkey interiors, an open and functional floor plan, three bedrooms, a finished basement, attached garage, and an oversized backyard with room to entertain, relax and potentially add a pool.Move right in and enjoy everything this home has to offer, both inside and out, in a convenient Selden location close to shopping, schools, transportation and everyday amenities.
Pending
Price cut: $10K (9/9)
$549,999
52 N Larry Rd, Selden, NY 11784
3beds
962sqft
Single Family Residence
Built in 1965
9,147 Square Feet Lot
$546,800 Zestimate®
$572/sqft
$-- HOA
What's special
- 57 days
- 543
- 81
Zillow last checked:
Listed by:
Douglas Elliman 516-432-3400,
Glen Fox
Source: Douglas Elliman,MLS#: 1038816
Facts & features
Interior
Bedrooms & bathrooms
- Bedrooms: 3
- Bathrooms: 1
- Full bathrooms: 1
Features
- Has basement: No
Interior area
- Total structure area: 962
- Total interior livable area: 962 sqft
Property
Parking
- Total spaces: 3
Lot
- Size: 9,147 Square Feet
Construction
Type & style
- Home type: SingleFamily
- Architectural style: Other
- Property subtype: Single Family Residence
Condition
- Year built: 1965
Community & HOA
Community
- Subdivision: Selden
Location
- Region: Selden
Financial & listing details
- Price per square foot: $572/sqft
- Date on market: 8/12/2026
- Lease term: Contact For Details
Estimated market value
$546,800
$519,000 - $574,000
$3,241/mo
Price history
| Date | Event | Price |
|---|---|---|
| 9/29/2026 | Pending sale | $549,999$572/sqft |
Source:  Douglas Elliman #1038816 Report a problem Douglas Elliman #1038816 Report a problem | ||
| 9/9/2026 | Price change | $549,999-1.8%$572/sqft |
Source: Douglas Elliman #1038816 Report a problem | ||
| 8/21/2026 | Listed for sale | $560,000$582/sqft |
Source: Douglas Elliman #1038816 Report a problem | ||
Public tax history
Tax history is unavailable.
Monthly payment
Climate risks
Neighborhood: 11784
Similar homes
- $499,9003 bd1 ba1.1k sqft279 Hawkins Road, Selden, NY 11784For Sale
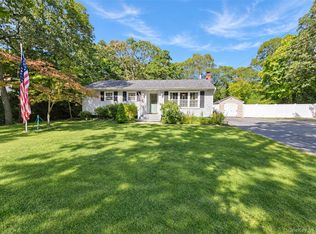
 MLS ID #1059444, Margaret Tsoukaris, Listing by: BH&G R E Realty Connect. OneKey® MLS as distributed by MLS GRID
 - $529,9003 bd1 ba1k sqft102 Magnolia Drive, Selden, NY 11784For Sale
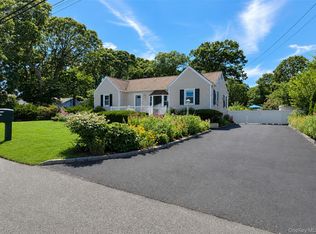 MLS ID #1036543, Margaret Tsoukaris, Listing by: BH&G R E Realty Connect. OneKey® MLS as distributed by MLS GRID
 - $669,0003 bd2 ba1.2k sqft177 N Evergreen Drive, Selden, NY 11784For Sale
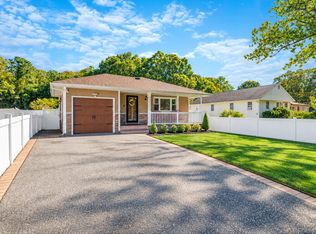 MLS ID #1059878, Jane A. Argiro, Listing by: Century 21 KR Realty. OneKey® MLS as distributed by MLS GRID
 - $549,9003 bd1 ba1k sqft8 Woodlawn Avenue, Selden, NY 11784For Sale
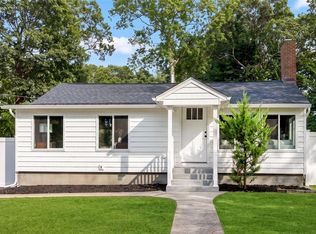 MLS ID #1056826, Nicholas J. Sekela, Listing by: Oasis Realty Group LLC. OneKey® MLS as distributed by MLS GRID
 - $499,9993 bd1 ba1k sqft45 Spruce Street, Selden, NY 11784For SaleMLS ID #1056089, Matthew Klages, Listing by: Elite Realty Advisers LLC. OneKey® MLS as distributed by MLS GRID
- $549,9994 bd2 ba1.3k sqft24 Charter Road, Selden, NY 11784For SaleMLS ID #1050278, Victoria Seeger ABR SRES, Listing by: Signature Premier Properties. OneKey® MLS as distributed by MLS GRID
- $579,9904 bd2 ba1.2k sqft25 Joy Road, Selden, NY 11784For SaleMLS ID #1053858, Margaret Tsoukaris, Listing by: BH&G R E Realty Connect. OneKey® MLS as distributed by MLS GRID
- $450,0002 bd1 ba1k sqft261 Mooney Pond Road, Selden, NY 11784For SaleMLS ID #1059086, Deanna R. Coyne, Listing by: Signature Premier Properties. OneKey® MLS as distributed by MLS GRID
- $549,0003 bd1 ba1.3k sqft3 Alamo Drive, Farmingville, NY 11738For SaleMLS ID #1058567, Kelly A. Cafiso, Listing by: Coldwell Banker American Homes. OneKey® MLS as distributed by MLS GRID
- $479,0002 bd1 ba1k sqft3 Elmwood Avenue, Selden, NY 11784For SaleMLS ID #1056171, Michael Watts, Listing by: Michael J Watts & Assoc Inc. OneKey® MLS as distributed by MLS GRID
- $599,9963 bd2 ba1k sqft11 Folsom Lane, Coram, NY 11727For SaleMLS ID #1057410, Laura M. Cochran, Listing by: BERKSHIRE HATHAWAY. OneKey® MLS as distributed by MLS GRID
- $679,0003 bd3 ba1.3k sqft26 Nelson Road, Selden, NY 11784For SaleMLS ID #1047318, Patricia Chiaramonte, Listing by: Long Island Home Prop LLC. OneKey® MLS as distributed by MLS GRID
- $544,9004 bd2 ba1.3k sqft79 Hawkins Path, Coram, NY 11727For SaleMLS ID #1058296, Derek J. Greene, Listing by: Greene Realty Group. OneKey® MLS as distributed by MLS GRID
- $629,0003 bd2 ba1.3k sqft304 Dare Road, Selden, NY 11784For SaleMLS ID #1051296, Leesa Byrnes, Listing by: Leesa Byrnes Realty Inc. OneKey® MLS as distributed by MLS GRID
- $629,0003 bd3 ba1.1k sqft28 Roslyn Avenue, Selden, NY 11784For SaleMLS ID #1048110, Gloria Calderon, Listing by: Professional RE of New York. OneKey® MLS as distributed by MLS GRID
- $449,9993 bd1 ba1k sqft8 Norwalk Lane, Selden, NY 11784For SaleMLS ID #1051965, Zachary Scher CBR, Listing by: Signature Premier Properties. OneKey® MLS as distributed by MLS GRID
- $549,0003 bd1 ba1.2k sqft16 Morning Drive, Centereach, NY 11720For SaleMLS ID #1031733, Paul A. Musso SFR, Listing by: BH&G R E Realty Connect. OneKey® MLS as distributed by MLS GRID
- $549,0003 bd2 ba1.2k sqft66 Ontario Street, Port Jefferson Station, NY 11776For SaleMLS ID #1056320, David Friedman, Listing by: Howard Hanna Coach. OneKey® MLS as distributed by MLS GRID
- $595,9993 bd2 ba1.2k sqft83 McGaw Avenue, Lake Grove, NY 11755For SaleMLS ID #1057735, Matthew Hart, Listing by: World Prop Intl Sea to Sky. OneKey® MLS as distributed by MLS GRID
- $535,0002 bd1 ba1.1k sqft350 Hawkins Road, Centereach, NY 11720For SaleMLS ID #1038637, Patrick Imondi, Listing by: Exit Family Realty. OneKey® MLS as distributed by MLS GRID
