Welcome to this exceptional brand-new, turnkey 5-bedroom, 3-bath custom home built by the award-winning Prestige Country Homes, where timeless craftsmanship meets modern luxury. Set on 1.57 beautifully landscaped acres and backing to protected township-owned wooded land, this one-of-a-kind property offers exceptional privacy and a picturesque setting. Designed for both entertaining and everyday living, the heart of the home is the open-concept kitchen featuring a large center island, abundant cabinetry, and seamless flow into the inviting family room with a cozy gas fireplace. Elegant crown molding, custom millwork, and James Hardie siding showcase the home's superior craftsmanship. The luxurious primary suite is a true retreat, featuring two spacious walk-in closets, a versatile bonus room ideal for a home office, fitness space, or private sitting room, and a spa-inspired en suite bath complete with a freestanding soaking tub. A full laundry room is conveniently located on the first floor, while a secondary laundry area is tucked away in the primary suite's bonus room for added convenience. Additional highlights include an oversized three-car garage and an unfinished basement offering endless possibilities to create additional living space, recreation, or storage. A rare opportunity to own a beautifully crafted new construction home offering privacy, quality, and timeless design.
Active
$1,590,000
52 Old Brookside Rd, Randolph Twp., NJ 07869
5beds
3,500sqft
Single Family Residence
Built in 2026
1.55 Acres Lot
$-- Zestimate®
$454/sqft
$-- HOA
What's special
- 47 days
- 1,489
- 65
Zillow last checked:
Listing updated:
Listed by:
Taylor Wrede 201-659-8600,
Keller Williams City Life Realty
Source: GSMLS,MLS#: 4042881
Facts & features
Interior
Bedrooms & bathrooms
- Bedrooms: 5
- Bathrooms: 3
- Full bathrooms: 3
Kitchen
- Features: Kitchen Island, Eat-in Kitchen
Heating
- 2 Units, Forced Air, Zoned, Natural Gas
Cooling
- 2 Units, Central Air, Zoned
Appliances
- Included: Dishwasher, Instant Hot Water, Range/Oven-Gas, Gas Water Heater
Features
- Basement: Yes,Full,Unfinished
- Number of fireplaces: 1
- Fireplace features: Gas, Living Room
Interior area
- Total structure area: 3,500
- Total interior livable area: 3,500 sqft
Property
Parking
- Total spaces: 3
- Parking features: 2 Car Width, Asphalt, Attached Garage, Built-In Garage, Oversized
- Attached garage spaces: 3
Features
- Patio & porch: Patio
Lot
- Size: 1.55 Acres
- Dimensions: 67417 SQ FT
- Features: Wooded
Details
- Parcel number: 2332000930000000220002
Construction
Type & style
- Home type: SingleFamily
- Architectural style: Custom Home
- Property subtype: Single Family Residence
Materials
- Stone, Vinyl Siding
- Roof: Asphalt Shingle
Condition
- Year built: 2026
Utilities & green energy
- Gas: Gas-Natural
- Sewer: Septic 5+ Bedroom Town Verified
- Water: Public
- Utilities for property: Natural Gas Connected
Community & HOA
Location
- Region: Randolph
Financial & listing details
- Price per square foot: $454/sqft
- Tax assessed value: $125,200
- Annual tax amount: $3,670
- Date on market: 8/5/2026
- Ownership type: Fee Simple
Estimated market value
Not available
Estimated sales range
Not available
Not available
Price history
| Date | Event | Price |
|---|---|---|
| 8/6/2026 | Listed for sale | $1,590,000$454/sqft |
Source:  GSMLS #4042881 Report a problem GSMLS #4042881 Report a problem | ||
Public tax history
Tax history is unavailable.
Monthly payment
Est. payment
Payment breakdown
Explore the cost of this home by adjusting the details. Changes won't be saved.Climate risks
Neighborhood: Mount Freedom
Nearby schools
Schools provided by the listing agent
- Middle: Randolph
- High: Randolph
Source: GSMLS. This data may not be complete. We recommend contacting the local school district to confirm school assignments for this home.
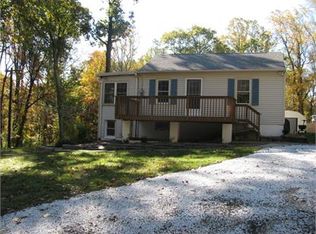
- $371,9002 bd1 ba672 sqft45 Old Brookside Rd, Randolph, NJ 07869Off Market
- $531,700-- bd-- ba1.2k sqft58 Old Brookside Rd, Randolph, NJ 07869Off Market
- $372,1002 bd1 ba1.7k sqft58 58 Old Brookside Rd, Randolph Twp., NJ 07869Off Market
- $537,8003 bd2 ba1.4k sqft62 Old Brookside Rd, Randolph, NJ 07869Off Market
Similar homes
- $1,695,0004 bd4 ba3k sqft16 Pender Hill Rd, Mendham Twp., NJ 07945For Sale
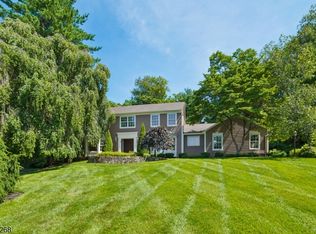 MLS ID #4049634, Nannette Buchney, Weichert Realtors. GSMLS
 - $839,0004 bd3 ba2.3k sqft1453 Sussex Tpke, Randolph Twp., NJ 07869For Sale
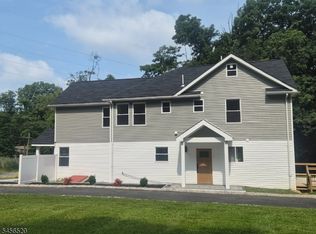 MLS ID #4049268, Elvin Ruiz, Cultura United Realty. GSMLS
 - $1,745,0006 bd4 ba4.5k sqft24 Coventry Rd, Mendham Boro, NJ 07945For Sale
 MLS ID #4042614, Nicole Shaw, Coldwell Banker Realty. GSMLS
 - $1,599,9004 bd5 ba4.9k sqft3 Laurel Ln, Chester Twp., NJ 07930For Sale
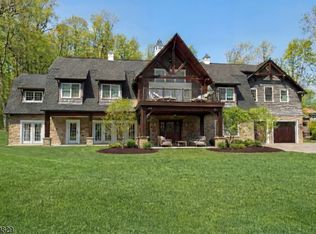 MLS ID #4029335, Joseph Morreale, Re/Max Select. GSMLS
 - $1,389,9994 bd3 ba3.5k sqft4 Cristina Court, Matawan, NJ 07747New Construction
 MLS ID #22620482, Aleksandr Pritsker, EXP Realty. MoreMLS
 - $1,850,0005 bd5 ba3.8k sqft170 Johnston Dr, Watchung, NJ 07069For Sale
 MLS ID #2704140R, GRISELA FLORES. All Jersey MLS
 - $1,450,0005 bd3 ba3.7k sqft861 Garfield Ave, Bridgewater, NJ 08807For SaleMLS ID #2701480R, HEMANT PATEL. All Jersey MLS
