Classic Cape set on a gorgeous 1-acre wooded lot, with a spacious deck overlooking a peaceful vernal pool. A real sense of privacy here, yet minutes to Rtes. 125, 28 & 93, and close to both public and private schools. The remodeled kitchen offers plenty of workspace plus a breakfast bar, making everyday living and entertaining easy. The main bedroom is a true retreat, with an attached sitting room/dressing area and a slider opening directly to the deck. Picture morning coffee surrounded by wooded quiet. A 3/4 bath completes the upstairs, with a full bath on the main level for added flexibility. The bright, finished walk-out basement, with large windows, adds valuable bonus space; home office, playroom, whatever you need. Laundry is tucked neatly behind doors, with ample storage throughout. The home runs on 3-zone gas heat, with a fourth zone already roughed in for future expansion. The one-car garage has a new door, and the home is on town water and sewer. A classic Cape, a private wooded setting, and flexible living space throughout. A wonderful place to call home!
Under contract
$799,900
52 Rattlesnake Hill Rd, Andover, MA 01810
3beds
2,060sqft
Single Family Residence
Built in 1967
1.06 Acres Lot
$858,500 Zestimate®
$388/sqft
$-- HOA
What's special
Breakfast barValuable bonus spacePrivate wooded settingAmple storage throughoutFlexible living space throughout
- 11 days
- 1,392
- 115
Likely to sell faster than
Zillow last checked:
Listing updated:
Listed by:
Sebell Vogt Homes 978-808-1852,
William Raveis R.E. & Home Services 978-475-5100
Source: MLS PIN,MLS#: 73577853
Facts & features
Interior
Bedrooms & bathrooms
- Bedrooms: 3
- Bathrooms: 2
- Full bathrooms: 2
- Main level bathrooms: 1
- Main level bedrooms: 1
Primary bedroom
- Features: Ceiling Fan(s), Closet, Flooring - Wall to Wall Carpet, Cable Hookup, Deck - Exterior, Exterior Access, Recessed Lighting, Slider, Half Vaulted Ceiling(s)
- Level: Main,First
- Area: 294
- Dimensions: 14 x 21
Bedroom 2
- Features: Walk-In Closet(s), Flooring - Wall to Wall Carpet, Lighting - Overhead
- Level: Second
- Area: 256
- Dimensions: 16 x 16
Bedroom 3
- Features: Closet, Flooring - Wall to Wall Carpet
- Level: Second
- Area: 176
- Dimensions: 11 x 16
Primary bathroom
- Features: No
Bathroom 1
- Features: Bathroom - Full, Bathroom - Tiled With Tub & Shower, Ceiling Fan(s), Closet - Linen, Flooring - Stone/Ceramic Tile
- Level: Main,First
- Area: 49
- Dimensions: 7 x 7
Bathroom 2
- Features: Bathroom - 3/4, Ceiling Fan(s), Closet - Linen
- Level: Second
- Area: 40
- Dimensions: 5 x 8
Kitchen
- Features: Flooring - Laminate, Window(s) - Picture, Countertops - Stone/Granite/Solid, Breakfast Bar / Nook, Exterior Access, Remodeled, Gas Stove
- Level: Main,First
- Area: 154
- Dimensions: 14 x 11
Living room
- Features: Flooring - Hardwood, Open Floorplan
- Level: Main,First
- Area: 209
- Dimensions: 19 x 11
Heating
- Central, Baseboard, Natural Gas
Cooling
- None
Appliances
- Included: Gas Water Heater, Range, Dishwasher, Disposal, Refrigerator
- Laundry: Washer Hookup, In Basement
Features
- Closet, Recessed Lighting, Lighting - Overhead, Sitting Room, Play Room, Den, Internet Available - Broadband
- Flooring: Tile, Carpet, Laminate, Hardwood, Flooring - Hardwood, Flooring - Stone/Ceramic Tile
- Windows: Insulated Windows, Screens
- Basement: Full,Finished,Walk-Out Access,Interior Entry,Radon Remediation System,Concrete
- Has fireplace: No
Interior area
- Total structure area: 2,060
- Total interior livable area: 2,060 sqft
- Finished area above ground: 1,646
- Finished area below ground: 414
Video & virtual tour
Property
Parking
- Total spaces: 3
- Parking features: Under, Garage Door Opener, Paved Drive, Paved
- Attached garage spaces: 1
- Uncovered spaces: 2
Accessibility
- Accessibility features: No
Features
- Patio & porch: Deck
- Exterior features: Deck, Rain Gutters, Decorative Lighting, Screens, Garden
- Has view: Yes
- View description: Scenic View(s)
- Frontage length: 178.00
Lot
- Size: 1.06 Acres
- Features: Wooded, Level
Details
- Parcel number: M:00083 B:00043 L:0000A,1840705
- Zoning: SRC
Construction
Type & style
- Home type: SingleFamily
- Architectural style: Cape
- Property subtype: Single Family Residence
Materials
- Frame
- Foundation: Concrete Perimeter
- Roof: Shingle
Condition
- Remodeled
- Year built: 1967
Utilities & green energy
- Sewer: Public Sewer
- Water: Public
- Utilities for property: for Gas Range, Washer Hookup
Community & HOA
Community
- Features: Public Transportation, Shopping, Walk/Jog Trails, Conservation Area, Highway Access, Private School, Public School, T-Station
HOA
- Has HOA: No
Location
- Region: Andover
Financial & listing details
- Price per square foot: $388/sqft
- Tax assessed value: $689,000
- Annual tax amount: $8,606
- Date on market: 9/17/2026
- Exclusions: Washer/Dryer Are Negotiable
Estimated market value
$858,500
$816,000 - $910,000
$4,254/mo
Price history
| Date | Event | Price |
|---|---|---|
| 9/22/2026 | Contingent | $799,900$388/sqft |
Source: MLS PIN #73577853 Report a problem | ||
| 9/16/2026 | Listed for sale | $799,900+105.6%$388/sqft |
Source: MLS PIN #73577853 Report a problem | ||
| 8/17/2021 | Listing removed | -- |
Source: Zillow Rental Manager Report a problem | ||
| 8/14/2021 | Listed for rent | $3,500$2/sqft |
Source: Zillow Rental Manager Report a problem | ||
| 4/21/2006 | Sold | $389,000+4.3%$189/sqft |
Source: Public Record Report a problem | ||
| 4/25/2003 | Sold | $373,000+0.8%$181/sqft |
Source: Public Record Report a problem | ||
| 6/18/1999 | Sold | $369,900+99.9%$180/sqft |
Source: Public Record Report a problem | ||
| 6/10/1994 | Sold | $185,000$90/sqft |
Source: Public Record Report a problem | ||
Public tax history
| Year | Property taxes | Tax assessment |
|---|---|---|
| 2025 | $8,578 | $666,000 |
| 2024 | $8,578 +4.7% | $666,000 +11% |
| 2023 | $8,195 | $599,900 |
| 2022 | $8,195 +10.7% | $599,900 +23.8% |
| 2021 | $7,406 +4.3% | $484,400 +2.4% |
| 2020 | $7,098 +1.2% | $472,900 +2.9% |
| 2019 | $7,015 +7.7% | $459,400 +10.3% |
| 2018 | $6,516 +4.3% | $416,600 +1.2% |
| 2017 | $6,248 +2.1% | $411,600 -0.3% |
| 2016 | $6,119 +3.4% | $412,900 +4.5% |
| 2015 | $5,916 -0.6% | $395,200 +0.8% |
| 2014 | $5,949 +4.6% | $391,900 |
| 2013 | $5,686 +2.2% | $391,900 -0.3% |
| 2012 | $5,562 +3% | $393,100 +2.8% |
| 2011 | $5,401 +3.2% | $382,500 -3.7% |
| 2010 | $5,236 +3% | $397,000 -5.1% |
| 2009 | $5,085 +3.8% | $418,200 -0.2% |
| 2008 | $4,900 +3.5% | $419,200 -0.4% |
| 2007 | $4,735 +4.5% | $420,900 +5.9% |
| 2006 | $4,529 -10.6% | $397,300 -9.7% |
| 2005 | $5,064 +5.6% | $440,000 +5.2% |
| 2004 | $4,797 +9% | $418,200 +10.5% |
| 2003 | $4,400 +11.6% | $378,300 +43.1% |
| 2001 | $3,943 +1.8% | $264,300 |
| 2000 | $3,872 +11.3% | $264,300 +17.6% |
| 1997 | $3,480 | $224,800 |
Find assessor info on the county website
Monthly payment
Est. payment
Payment breakdown
Explore the cost of this home by adjusting the details. Changes won't be saved.Climate risks
Neighborhood: 01810
Nearby schools
Schools provided by the listing agent
- Elementary: South
- Middle: Doherty
- High: Andover High
Source: MLS PIN. This data may not be complete. We recommend contacting the local school district to confirm school assignments for this home.
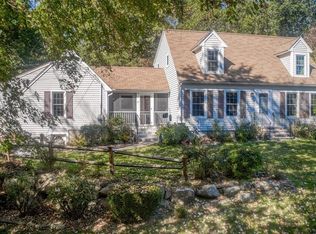
Similar homes
- $849,9004 bd2 ba2.5k sqft48 Gray Rd, Andover, MA 01810For Sale
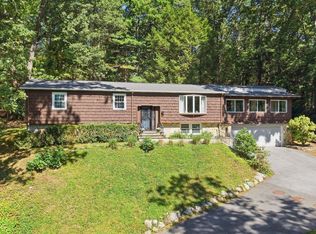 MLS ID #73578102, The Kennedy Team, Classified Realty Group. MLS PIN
 - $749,9003 bd1 ba1.5k sqft213 Salem St, Andover, MA 01810For Sale
 MLS ID #73578465, The Carroll Group, RE/MAX Partners. MLS PIN
 - $799,9993 bd2 ba1.2k sqft159 High Plain Rd, Andover, MA 01810For Sale
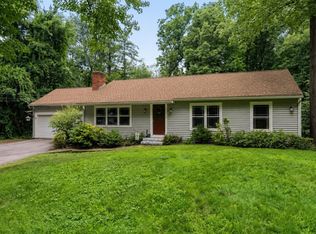 MLS ID #73552623, Michael Giannone, The Aland Realty Group LLC. MLS PIN
 - $799,9003 bd2 ba1.6k sqft400 Andover St, Wilmington, MA 01887For Sale
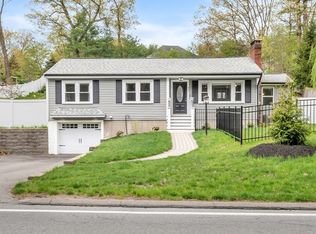 MLS ID #73575957, Team Lillian Montalto, Lillian Montalto Signature Properties. MLS PIN
