Charming 1-story home on a large, level corner lot in Macon! This inviting 3-bedroom, 1-bath home offers plenty of character and comfortable living space. The spacious kitchen flows into a designated formal dining room featuring a beautiful built-in hutch. A large living room with built-in shelving adds even more charm. One bedroom is conveniently located on the main level, with two additional bedrooms upstairs. Enjoy shaded, covered front and back porches, mature trees and alley access to the south. A partial basement provides extra storage, while the yard shed keeps tools and outdoor essentials organized. A classic home ready for your personal touch! Call or text Sonja at 660-651-4107
Sold
Price Unknown
52 S Rutherford St, Macon, MO 63552
3beds
1,024sqft
Single Family Residence
Built in 1890
0.41 Acres Lot
$66,200 Zestimate®
$--/sqft
$1,260 Estimated rent
Home value
$66,200
$63,000 - $70,000
$1,260/mo
Zestimate® history
Owner options
List your home for rent
$1,260/mo
Rent Zestimate®
Find your next renter with Zillow Rental Manager. Plus, with online applications, you can quickly screen prospective tenants – for free.
$1,260/mo
Rent Zestimate®
Refinance and save
Refinancing to a lower rate could help reduce your monthly payments and save thousands over the life of the loan.
Explore your selling options
Work with a Zillow partner agent
Leverage their expertise and Zillow's premium Showcase listings to get your home seen by more buyers.
Get startedList with your own agent
Get your home in front of millions of buyers by listing it on Zillow.
Learn how to do itSell it yourself
Take full control of how buyers see your home on Zillow by listing For Sale by Owner (FSBO).
List your homeWhat's special
Beautiful built-in hutchLarge level corner lotSpacious kitchenDesignated formal dining roomMature trees
Zillow last checked:
Listing updated:
Listed by:
Sonja Gittings 660-651-4107,
Tiger Country Realty
Bought with:
Mary Ann Butner
Tiger Country Realty
Source: Northeast Central AOR,MLS#: 47095
Facts & features
Interior
Bedrooms & bathrooms
- Bedrooms: 3
- Bathrooms: 1
- Full bathrooms: 1
Bedroom 1
- Level: Main
- Area: 153.4
- Dimensions: 11.8 x 13
Bedroom 2
- Level: Second
- Area: 245.16
- Dimensions: 13.11 x 18.7
Bedroom 3
- Level: Second
- Area: 183.54
- Dimensions: 13.11 x 14
Bathroom 1
- Level: Main
- Area: 78.96
- Dimensions: 8.4 x 9.4
Dining room
- Level: Main
- Area: 176.8
- Dimensions: 13 x 13.6
Kitchen
- Level: Main
- Area: 222.43
- Dimensions: 13 x 17.11
Living room
- Level: Main
- Area: 199.5
- Dimensions: 13.3 x 15
Basement
- Level: Basement
- Area: 99
- Dimensions: 9 x 11
Heating
- Forced Gas
Cooling
- Ceiling Fan(s), Central Air
Appliances
- Included: Electric Oven/Range, Exhaust Fan, Refrigerator, Electric Water Heater
- Laundry: Laundry Hookup: Electric, Main Level
Features
- Dry Wall
- Flooring: Carpet, Hardwood, Vinyl
- Windows: Replacement, Screens, Thermopane, Vinyl, No Window Treatments
- Basement: Crawl Space,Partial
- Has fireplace: No
- Fireplace features: None
Interior area
- Total structure area: 1,024
- Total interior livable area: 1,024 sqft
Property
Parking
- Parking features: No Garage
Features
- Levels: One and One Half
- Patio & porch: Rear Porch, Front Porch
- Fencing: None
Lot
- Size: 0.41 Acres
- Dimensions: 127x140
Details
- Parcel number: 070119052101007000100
Construction
Type & style
- Home type: SingleFamily
- Property subtype: Single Family Residence
Materials
- Frame, Plaster
- Roof: Asphalt
Condition
- New construction: No
- Year built: 1890
Utilities & green energy
- Gas: Natural
- Sewer: Public Sewer
- Water: Public
- Utilities for property: Cable Available
Community & HOA
Community
- Subdivision: Old Macon
HOA
- Has HOA: No
Location
- Region: Macon
Financial & listing details
- Tax assessed value: $30,230
- Annual tax amount: $286
- Date on market: 9/23/2026
- Inclusions: Oven, Fridge, Hood Fan
- Road surface type: Paved
Price history
| Date | Event | Price |
|---|---|---|
| 10/19/2026 | Sold | -- |
Source:  Northeast Central AOR #47095 Report a problem | ||
| 10/12/2026 | Pending sale | $68,500$67/sqft |
Source: Northeast Central AOR #47095 Report a problem | ||
| 9/23/2026 | Listed for sale | $68,500$67/sqft |
Source: Northeast Central AOR #47095 Report a problem | ||
Public tax history
| Year | Property taxes | Tax assessment |
|---|---|---|
| 2025 | -- | $5,700 +11.1% |
| 2024 | $265 +0.4% | $5,130 |
| 2023 | $264 +3.2% | $5,130 +3% |
| 2022 | $255 +0.5% | $4,980 |
| 2021 | $254 | $4,980 +1.6% |
| 2020 | -- | $4,900 |
| 2019 | $251 +4.5% | $4,900 |
| 2018 | $240 | $4,900 |
| 2017 | $240 | $4,900 |
| 2016 | -- | $4,900 +2.5% |
| 2015 | -- | $4,780 |
| 2014 | -- | $4,780 |
| 2012 | -- | $4,780 |
Find assessor info on the county website
Neighborhood: 63552
Nearby homes
- $167,5003 bd2 ba2.1k sqft56 S Rutherford St, Macon, MO 63552Off Market
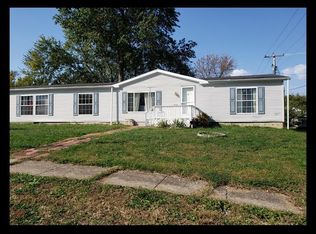
- $11,6802 bd-- ba812 sqft207 Main St, Macon, MO 63552Off Market
- $89,1002 bd-- ba928 sqft51 S Rutherford St, Macon, MO 63552Off Market
- $36,950-- bd-- ba3k sqft55 S Rubey St, Macon, MO 63552Off Market
- $--3 bd1 ba1.3k sqft301 Main St, Macon, MO 63552Sold
- $6,0003 bd-- ba2k sqft57 S Rubey St, Macon, MO 63552Off Market
- $77,6001 bd-- ba1.7k sqft201 E Goggin St, Macon, MO 63552Off Market
- $35,5003 bd-- ba1.5k sqft212 Main St, Macon, MO 63552Off Market
Nearby schools
GreatSchools rating
- 4/10Macon Elementary SchoolGrades: PK-5Distance: 0.7 mi
- 5/10Macon Middle SchoolGrades: 6-8Distance: 0.7 mi
- 7/10Macon Sr. High SchoolGrades: 9-12Distance: 0.7 mi
Schools provided by the listing agent
- District: Macon County R-I
Source: Northeast Central AOR. This data may not be complete. We recommend contacting the local school district to confirm school assignments for this home.
- Missouri
- Macon County
- Macon
- 63552
- 52 S Rutherford St
