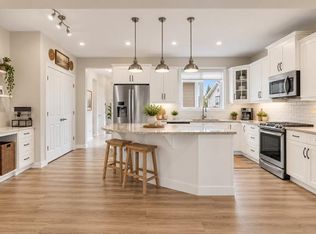
Welcome to this beautifully finished duplex in the sought-after community of Yorkville. The bright, open-concept main floor features large windows and a seamless flow between the living room, dining area, and kitchen. The upgraded kitchen is a standout, with a large island, quartz countertops, and stainless steel appliances. A versatile main floor flex room is ideal for a home office or play area, and a convenient 2-piece bath completes the level. Upstairs, you’ll find three spacious bedrooms, including a primary retreat with a 4-piece ensuite and a large walk- in closet. A second 4-piece bathroom and upstairs laundry add everyday convenience. The fully developed 2-bedroom legal basement suite with a separate entrance offers excellent mortgage-helper or investment potential. Outside, durable composite siding provides lasting curb appeal, and the oversized 22'x20' double detached garage gives you plenty of room for vehicles and storage. Modern, functional, and income-ready, this is a fantastic opportunity for families and investors alike. Book your private showing today!
For sale
C$625,000
52 S Yorkville Rd SW, Calgary, AB T2X 5B4
6beds
1,557sqft
Semi Detached (Half Duplex)
Built in 2023
-- sqft lot
$-- Zestimate®
C$401/sqft
C$-- HOA
What's special
Bright open-concept main floorLarge windowsUpgraded kitchenLarge islandQuartz countertopsStainless steel appliancesThree spacious bedrooms
- 7 hours
- 2
- 0
Zillow last checked:
Listing updated:
Listed by:
Harinder Gill, Associate,
Urban-Realty.Ca
Source: courtesy of Pillar9 System,MLS®#: A2356300 Originating MLS®#: Calgary
Facts & features
Interior
Bedrooms & bathrooms
- Bedrooms: 6
- Bathrooms: 4
- Full bathrooms: 3
- 1/2 bathrooms: 1
Bedroom
- Level: Main
- Dimensions: 10`3" x 10`0"
Bedroom
- Level: Upper
- Dimensions: 9`5" x 14`7"
Bedroom
- Level: Upper
- Dimensions: 9`6" x 10`1"
Other
- Level: Upper
- Dimensions: 14`1" x 12`0"
Bedroom
- Level: Basement
- Dimensions: 9`7" x 9`5"
Bedroom
- Level: Basement
- Dimensions: 8`10" x 12`2"
Other
- Level: Main
- Dimensions: 3`0" x 7`0"
Other
- Level: Upper
- Dimensions: 4`11" x 7`11"
Other
- Level: Basement
- Dimensions: 8`8" x 7`2"
Other
- Level: Upper
- Dimensions: 5`0" x 11`6"
Dining room
- Level: Main
- Dimensions: 13`8" x 6`9"
Other
- Level: Basement
- Dimensions: 8`0" x 9`5"
Kitchen
- Level: Main
- Dimensions: 15`3" x 8`7"
Kitchen
- Level: Basement
- Dimensions: 11`4" x 2`4"
Living room
- Level: Main
- Dimensions: 13`8" x 13`2"
Living room
- Level: Basement
- Dimensions: 12`4" x 15`1"
Mud room
- Level: Main
- Dimensions: 7`2" x 10`2"
Heating
- Central, High Efficiency, Forced Air
Cooling
- None
Appliances
- Included: Dishwasher, Dryer, Electric Range, Electric Stove, Garage Control(s), Microwave Hood Fan, Range Hood, Washer, Washer/Dryer
- Laundry: In Basement, Upper Level
Features
- High Ceilings, Kitchen Island, No Animal Home, No Smoking Home, Open Floorplan, Pantry, Quartz Counters, Recessed Lighting, Separate Entrance
- Flooring: Carpet, Tile
- Windows: Vinyl Windows, Window Coverings
- Basement: Full
- Has fireplace: No
- Common walls with other units/homes: 1 Common Wall
Interior area
- Total interior livable area: 1,557 sqft
- Finished area above ground: 1,550
- Finished area below ground: 691
Property
Parking
- Total spaces: 2
- Parking features: Double Garage Detached
- Garage spaces: 2
Features
- Levels: Two,2 Storey
- Stories: 1
- Patio & porch: None
- Exterior features: Private Yard
- Fencing: Partial
- Frontage length: 7.40M 24`3"
Lot
- Size: 2,178 Square Feet
- Features: Back Lane, Back Yard, City Lot
Details
- Parcel number: 112497718
- Zoning: R-G
Construction
Type & style
- Home type: MultiFamily
- Property subtype: Semi Detached (Half Duplex)
- Attached to another structure: Yes
Materials
- Composite Siding, Wood Frame
- Foundation: Concrete Perimeter
- Roof: Asphalt Shingle
Condition
- New construction: No
- Year built: 2023
Community & HOA
Community
- Features: Playground, Sidewalks, Street Lights
- Subdivision: Yorkville
HOA
- Has HOA: No
Location
- Region: Calgary
Financial & listing details
- Price per square foot: C$401/sqft
- Date on market: 11/3/2026
- Inclusions: n/a
Price history
Price history is unavailable.
Public tax history
Tax history is unavailable.
Climate risks
Neighborhood: Yorkville
Nearby schools
GreatSchools rating
No schools nearby
We couldn't find any schools near this home.


Similar homes
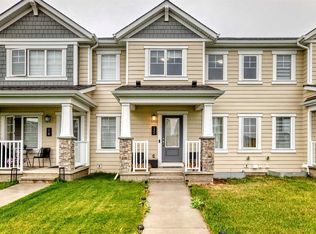
- C$579,0004 bd4 ba1.6k sqft345 W Silverado Plains Cir SW, Calgary, AB T2X 0R7For Sale
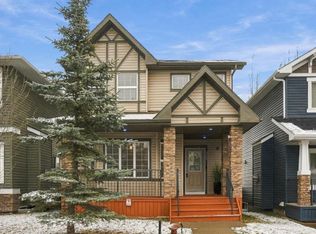 MLS ID #A2355719, Melissa Kost, Associate Broker, Cir Realty. courtesy of Pillar9 System
- C$629,9005 bd4 ba2.1k sqft220 E Silverado Range Hts SW, Calgary, AB T2X 0B8For Sale
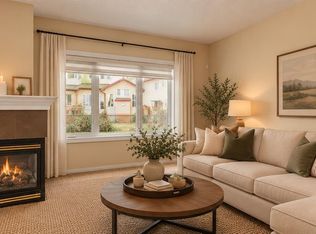 MLS ID #A2353142, Tina Tolley, Associate, Cir Realty. courtesy of Pillar9 System
- C$685,0003 bd4 ba1.8k sqft102 S Yorkville Grn SW, Calgary, AB T2X 4K1For Sale
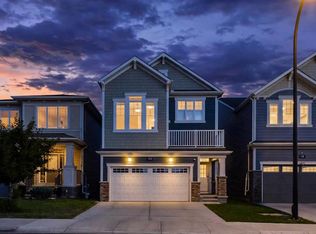 MLS ID #A2355643, Derek Thistle, Associate, Real Broker. courtesy of Pillar9 System
- C$599,9003 bd4 ba1.8k sqft177 N Yorkville Mnr SW, Calgary, AB T2X 4J6For Sale
 MLS ID #A2347841, Amanda Petersen, Associate, Re/Max Real Estate (Mountain View). courtesy of Pillar9 System
