The ranch you've been waiting for. This expanded 3-bedroom, 3-full-bath home pairs timeless design with the ease of one-level living in one of Little Silver's premier neighborhoods. The home features hardwood floors, a private primary suite, sun-filled living and entertaining areas, a flexible floor plan, full basement, two-car garage, whole-house generator, and a private paver patio perfect for outdoor relaxation.
Minutes from award-winning schools, parks, downtown Red Bank, the Little Silver train station with direct NYC service, and the beaches of the Jersey Shore. Perfect for those seeking the ease of one-level living without sacrificing space, comfort, or location. A rare opportunity to enjoy the very best of Little Silver living.
For sale
$1,195,000
52 Silverwhite Road, Little Silver, NJ 07739
3beds
1,956sqft
Single Family Residence
Built in 1962
0.32 Acres Lot
$1,168,500 Zestimate®
$611/sqft
$-- HOA
What's special
Two-car garageOne-level livingFull basementHardwood floorsTimeless designPrivate primary suiteFlexible floor plan
- 53 days
- 1,339
- 51
Zillow last checked:
Listing updated:
Listed by:
Mary Hart 732-241-6691,
EXIT Realty East Coast Shirvanian
Source: MoreMLS,MLS#: 22624057
Facts & features
Interior
Bedrooms & bathrooms
- Bedrooms: 3
- Bathrooms: 3
- Full bathrooms: 3
Bedroom
- Area: 211.14
- Dimensions: 15.3 x 13.8
Bedroom
- Area: 126.88
- Dimensions: 12.2 x 10.4
Other
- Area: 222.04
- Dimensions: 12.2 x 18.2
Dining room
- Area: 153.68
- Dimensions: 11.3 x 13.6
Family room
- Area: 374.4
- Dimensions: 19.2 x 19.5
Kitchen
- Area: 148.2
- Dimensions: 11.4 x 13
Living room
- Area: 252.54
- Dimensions: 18.3 x 13.8
Heating
- Natural Gas, Baseboard
Cooling
- Central Air
Features
- Dec Molding, Wall Mirror, Recessed Lighting
- Flooring: Ceramic Tile, Wood
- Basement: Full,Partially Finished
- Attic: Attic
Interior area
- Total structure area: 1,956
- Total interior livable area: 1,956 sqft
Property
Parking
- Total spaces: 2
- Parking features: Paver Block, Double Wide Drive, Driveway, Oversized
- Attached garage spaces: 2
- Has uncovered spaces: Yes
Features
- Stories: 1
- Exterior features: Lighting
- Fencing: Fenced Area
Lot
- Size: 0.32 Acres
- Dimensions: 89 x 125
- Topography: Level
Details
- Parcel number: 250002800000006201
- Zoning description: Residential, Single Family
Construction
Type & style
- Home type: SingleFamily
- Architectural style: Ranch
- Property subtype: Single Family Residence
Materials
- Stone
Condition
- Year built: 1962
Utilities & green energy
- Sewer: Public Sewer
Community & HOA
Community
- Subdivision: None
HOA
- Has HOA: No
Location
- Region: Little Silver
Financial & listing details
- Price per square foot: $611/sqft
- Tax assessed value: $302,500
- Annual tax amount: $14,929
- Date on market: 8/5/2026
- Inclusions: Outdoor Lighting, Blinds/Shades, Dishwasher, Light Fixtures, Microwave, Stove, Refrigerator, Attic Fan, Gas Cooking, Generator
Estimated market value
$1,168,500
$1.11M - $1.23M
$5,667/mo
Price history
| Date | Event | Price |
|---|---|---|
| 8/5/2026 | Listed for sale | $1,195,000$611/sqft |
Source:  MoreMLS #22624057 Report a problem MoreMLS #22624057 Report a problem | ||
| 8/4/2026 | Listing removed | $1,195,000$611/sqft |
Source: EXIT Realty broker feed #22612608 Report a problem | ||
| 6/17/2026 | Price change | $1,195,000-7.7%$611/sqft |
Source: MoreMLS #22612608 Report a problem | ||
| 5/1/2026 | Listed for sale | $1,295,000-2.3%$662/sqft |
Source: MoreMLS #22612608 Report a problem | ||
| 4/19/2026 | Listing removed | -- |
Source: Owner Report a problem | ||
| 4/19/2026 | Listed for sale | $1,325,000$677/sqft |
Source: Owner Report a problem | ||
| 4/19/2026 | Pending sale | $1,325,000+2.3%$677/sqft |
Source: Owner Report a problem | ||
| 3/17/2026 | Pending sale | $1,295,000$662/sqft |
Source: Owner Report a problem | ||
| 3/15/2026 | Listed for sale | $1,295,000$662/sqft |
Source: Owner Report a problem | ||
Public tax history
| Year | Property taxes | Tax assessment |
|---|---|---|
| 2025 | $14,929 +39.9% | $884,400 +39.9% |
| 2024 | $10,668 +4.2% | $632,000 +11.1% |
| 2023 | $10,237 +1.3% | $568,700 |
| 2022 | $10,101 -4.3% | -- |
| 2019 | $10,551 | $540,100 +2.3% |
| 2018 | $10,551 +3.3% | $528,100 +1.4% |
| 2017 | $10,210 +1.9% | $520,600 +1.2% |
| 2016 | $10,019 +0.6% | $514,600 +3.2% |
| 2015 | $9,955 +6.5% | $498,700 +7.7% |
| 2014 | $9,351 +3.3% | $463,000 +11.1% |
| 2013 | $9,055 +3.2% | $416,700 +9.2% |
| 2012 | $8,773 +1.8% | $381,600 |
| 2011 | $8,620 +1.8% | $381,600 |
| 2010 | $8,468 +3.4% | $381,600 |
| 2009 | $8,185 | $381,600 |
| 2008 | -- | $381,600 |
| 2007 | -- | $381,600 |
| 2006 | -- | $381,600 |
| 2005 | -- | $381,600 |
| 2003 | -- | $381,600 +45.4% |
| 2002 | -- | $262,500 |
| 2001 | -- | $262,500 |
Find assessor info on the county website
Monthly payment
Est. payment
Payment breakdown
Explore the cost of this home by adjusting the details. Changes won't be saved.Climate risks
Neighborhood: 07739
Nearby schools
Schools provided by the listing agent
- Elementary: Point Road
- Middle: Markham Place
- High: Red Bank Reg
Source: MoreMLS. This data may not be complete. We recommend contacting the local school district to confirm school assignments for this home.
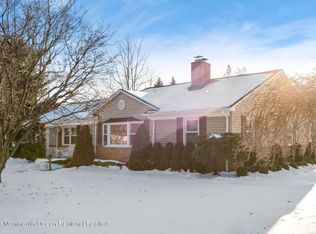
- $1,710,7003 bd2 ba1.7k sqft56 Silverwhite Rd, Little Silver, NJ 07739Off Market

- $1,437,9006 bd3 ba3.9k sqft381 Branch Ave, Little Silver, NJ 07739Off Market
- $1,295,8004 bd2 ba2.1k sqft377 Branch Ave, Little Silver, NJ 07739Off Market
- $1,042,4003 bd3 ba1.6k sqft45 Silverwhite Rd, Little Silver, NJ 07739Off Market
Similar homes
- $1,199,0005 bd3 ba2.1k sqft40 Arlene Drive, West Long Branch, NJ 07764For Sale
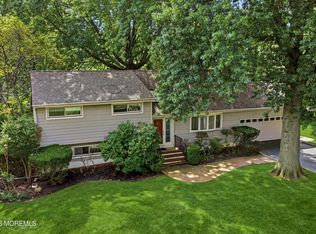
 MLS ID #22626320, Catherine Ades, Cathy Ades Real Estate LLC. MoreMLS
 - $1,200,0005 bd2 ba2.4k sqft840 Nutswamp Road, Red Bank, NJ 07701For Sale
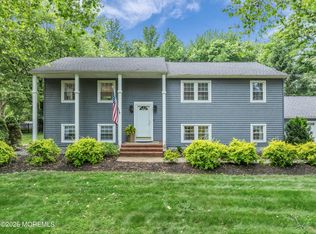 MLS ID #22617714, Carmen Glenn Petruzzelli-McCann, Heritage House Sotheby's International Realty. MoreMLS
 - $949,0005 bd3 ba2.2k sqft5 Spruce Drive, Shrewsbury Boro, NJ 07702For Sale
 MLS ID #22620726, Nicole M Kelly, Coldwell Banker Realty. MoreMLS
 - $875,0004 bd3 ba2.2k sqft94 Leedsville Drive, Lincroft, NJ 07738For Sale
 MLS ID #22620847, Robert Haspel, Preferred Properties Real Estate. MoreMLS
 - $1,269,0004 bd3 ba2.5k sqft12 Joshua Huddy Drive, Colts Neck, NJ 07722For SaleMLS ID #22621236, Dominick Ali Jr., Goldstone Realty. MoreMLS
- $1,375,0004 bd3 ba2.2k sqft29 Centerville Road, Holmdel, NJ 07733For SaleMLS ID #22628557, Kathleen Gay, Heritage House Sotheby's International Realty. MoreMLS
- $1,095,9954 bd4 ba2.4k sqft10 Lambert Johnson Drive, Ocean Twp, NJ 07712For SaleMLS ID #22613915, Sharyn Coyne, Genora & Co.Realty, LLC. MoreMLS
- $749,0004 bd2 ba1.5k sqft63 Madison Avenue, Red Bank, NJ 07701For SaleMLS ID #22628891, Patricia Simler, RE/MAX Realty 9. MoreMLS
- $869,0004 bd3 ba2.4k sqft50 Rutledge Drive, Red Bank, NJ 07701For SaleMLS ID #22624747, Danielle Arena, C21/ Action Plus Realty. MoreMLS
- $829,0004 bd3 ba2.1k sqft45 Florence Avenue, Leonardo, NJ 07737For SaleMLS ID #22629242, Barry Weinstein, Weichert Realtors-Holmdel. MoreMLS
- $1,199,0005 bd5 ba2.7k sqft41 Highpointe Way, Matawan, NJ 07747For Sale
 MLS ID #2704223R, ROCHELLE FENNELL. All Jersey MLS
 - $899,0003 bd3 ba2.1k sqft1413 Stanley Drive, Wall, NJ 07719For SaleMLS ID #22627716, Judith Keelan, Berkshire Hathaway HomeServices Fox & Roach - Spring Lake. MoreMLS
- $1,100,0004 bd3 ba2k sqft1026 Summerfield Avenue, Asbury Park, NJ 07712For SaleMLS ID #22628019, Chris Katz, Douglas Elliman of NJ LLC. MoreMLS
- $825,0003 bd3 ba2.2k sqft9 Heather Dr, Manalapan, NJ 07726For SaleMLS ID #2704879R, JENNIFER HARTT. All Jersey MLS
- $799,0003 bd2 ba1.8k sqft179 Joline Avenue, Long Branch, NJ 07740For SaleMLS ID #22609529, Cynthia Muller, Atlantic Group Realty. MoreMLS
- $749,9993 bd3 ba1.8k sqft415 Navesink Avenue, Atlantic Highlands, NJ 07716For SaleMLS ID #22627937, Alexa DiPietro, EXP Realty. MoreMLS
- $975,0004 bd3 ba2.1k sqft1707 Melville Street, Oakhurst, NJ 07755For SaleMLS ID #22611763, Catherine Ades, Cathy Ades Real Estate LLC. MoreMLS
- $699,0004 bd2 ba1.6k sqft270 Poole Avenue, Long Branch, NJ 07740For SaleMLS ID #22629157, Gregory Alessi, Prive Haus LLC. MoreMLS
- $799,0004 bd3 ba2.6k sqft1109 Hope Road, Tinton Falls, NJ 07712For SaleMLS ID #22612258, Noelle M Garifine, Salt and Cedar Properties, LLC. MoreMLS
- $699,0003 bd1 ba1.2k sqft8 Meadowbrook Avenue, Eatontown, NJ 07724For SaleMLS ID #22628804, Thomas Tvrdik, RE/MAX Gateway. MoreMLS
