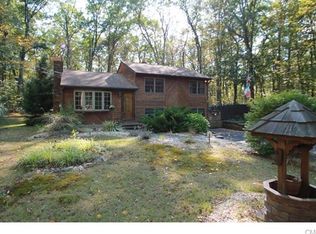
Tucked away in a private, wooded setting, this spacious home offers over 2,300 square feet of comfortable living space on more than two acres in desirable Monroe. Step through the front door and be welcomed by a stunning floor-to-ceiling fireplace that anchors the living room, complemented by beautiful hardwood floors and abundant natural light.
The heart of the home is the generously sized kitchen, featuring ample counter space, a walk-in pantry, and sliding glass doors that open directly to the rear patio perfect for outdoor dining and entertaining. Adjacent to the kitchen, the light-filled dining room offers its own set of sliders leading to the deck, creating a seamless connection between indoor and outdoor living.
Down the hall, the primary suite provides a peaceful retreat with its own fireplace, full bath, walk-in closet, and sliding glass doors to the back patio. A second spacious bedroom, an additional full bath with convenient laundry area, and a versatile room ideal for guests, a home office, or hobby space complete the main level.
Upstairs, a large bonus room offers endless possibilities to fit your lifestyle, whether you envision a family room, fitness space, playroom, or additional workspace.
Set on over two private acres, this property offers the perfect balance of tranquility and convenience, with Monroe's award-winning school system and easy access to Route 25 just minutes away. Use of barn not included in lease.
Tenant is responsible for all utilities, liability insurance, grounds maintenance.
12 month lease term unfurnished
House for rent
$3,800/mo
52 Stanley Rd, Monroe, CT 06468
2beds
2,327sqft
This listing now includes required monthly fees in the total monthly price. Price shown reflects the lease term provided. Learn more|
Single family residence
Available now
No pets
Air conditioner, central air
In unit laundry
Off street parking
Central, forced air
What's special
Abundant natural lightOver two private acresLight-filled dining roomGenerously sized kitchenBeautiful hardwood floorsSecond spacious bedroomPrivate wooded setting
- 33 days |
- -- |
- -- |
Zillow last checked:
Listing updated:
Travel times

Let’s turn your rent into credit progress
Build credit history with every on-time payment and get credit for the payment you’re already making.
Facts & features
Interior
Bedrooms & bathrooms
- Bedrooms: 2
- Bathrooms: 2
- Full bathrooms: 2
Heating
- Central, Forced Air
Cooling
- Air Conditioner, Central Air
Appliances
- Included: Dishwasher, Oven, Refrigerator
- Laundry: In Unit
Features
- Walk In Closet
- Flooring: Carpet, Hardwood
Interior area
- Total interior livable area: 2,327 sqft
Property
Parking
- Parking features: Off Street
- Details: Contact manager
Features
- Patio & porch: Patio
Details
- Parcel number: MONRM017B003L00
Construction
Type & style
- Home type: SingleFamily
- Property subtype: Single Family Residence
Community & HOA
HOA
- Amenities included: Parking
Location
- Region: Monroe
Financial & listing details
- Lease term: 1 Year
Price history
| Date | Event | Price |
|---|---|---|
| 6/26/2026 | Listed for rent | $3,800$2/sqft |
Source: Zillow Rentals Report a problem | ||
| 7/9/2021 | Sold | $390,000+6.9%$168/sqft |
Source: | ||
| 6/9/2021 | Pending sale | $364,900$157/sqft |
Source: | ||
| 5/27/2021 | Listed for sale | $364,900-1.4%$157/sqft |
Source: | ||
| 2/26/2008 | Sold | $370,000$159/sqft |
Source: | ||
Neighborhood: Stepney
Nearby schools
GreatSchools rating
- 9/10Stepney Elementary SchoolGrades: K-5Distance: 1 mi
- 8/10Jockey Hollow SchoolGrades: 6-8Distance: 3 mi
- 9/10Masuk High SchoolGrades: 9-12Distance: 4.7 mi