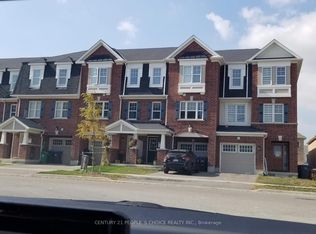
Welcome to 52 Stewardship Rd, Brampton ! This beautifully maintained 3-storey townhouse offers spacious, modern living with NO CONDO/POTL fees. This spacious home offers a modern, functional layout with 9-ft ceilings on the main floor and plenty of natural light throughout. Enjoy brand new Laminate flooring (2026) through out , NO CARPET. Brand new led Pot lights (2026) , Brand new Marble countertops & BackSpash (2026) , Brand new SS Fridge & SS Stove , New Garage door opener (2026) & Freshly painted (2026)and move in ready.Top Location & Unmatched Convenience: Located in Upper Mount Pleasant, one of Brampton's most desirable neighborhoods, this home is just minutes from Mount Pleasant GO Station, ensuring easy commuting to Toronto. With Brampton Transit at your doorstep and top-rated schools nearby including My First Montessori, Dolson Public School, and a new Catholic school .This is the perfect home for families. Surrounded by parks, major highways, shopping centers, banks, grocery stores, and diverse dining options, this home offers the perfect blend of luxury, location, and lifestyle. Don't miss this rare opportunity to own a move-in-ready, freehold townhouse in a prime family-friendly Brampton location! $$$$$ spent on the upgrades!!!!
For sale
C$739,999
52 Stewardship Rd, Brampton, ON L7A 4W6
4beds
4baths
Townhouse
Built in ----
1,504 Square Feet Lot
$-- Zestimate®
C$--/sqft
C$-- HOA
What's special
Spacious modern livingBrand new laminate flooringFreshly painted
- 9 hours |
- 0 |
- 0 |
Zillow last checked:
Listing updated:
Listed by:
CENTURY 21 PEOPLE`S CHOICE REALTY INC.
Source: TRREB,MLS®#: W13697922 Originating MLS®#: Toronto Regional Real Estate Board
Originating MLS®#: Toronto Regional Real Estate BoardFacts & features
Interior
Bedrooms & bathrooms
- Bedrooms: 4
- Bathrooms: 4
Heating
- Forced Air, Gas
Cooling
- Central Air
Features
- None
- Basement: Finished with Walk-Out
- Has fireplace: No
Interior area
- Living area range: 1100-1500 null
Video & virtual tour
Property
Parking
- Total spaces: 3
- Parking features: Available
- Has attached garage: Yes
Features
- Stories: 3
- Pool features: None
Lot
- Size: 1,504 Square Feet
- Features: Rectangular Lot
Details
- Parcel number: 143652928
Construction
Type & style
- Home type: Townhouse
- Property subtype: Townhouse
- Attached to another structure: Yes
Materials
- Aluminum Siding, Brick
- Foundation: Poured Concrete
- Roof: Asphalt Shingle
Utilities & green energy
- Sewer: Sewer
Community & HOA
Location
- Region: Brampton
Financial & listing details
- Annual tax amount: C$5,201
- Date on market: 8/20/2026
Price history
Price history is unavailable.
Public tax history
Tax history is unavailable.
Climate risks
Neighborhood: Mount Pleasant
Nearby schools
GreatSchools rating
No schools nearby
We couldn't find any schools near this home.
- C$3,2003 bd3 ba-- sqft56 Stewardship Rd, Brampton, ON L7A4W6For Rent

- C$2,7993 bd3 ba-- sqft60 Stewardship Rd, Brampton, ON L7A4W6For Rent
- C$---- bd1 ba500 sqft45 Stewardship Rd #2, Brampton, ON L7A4W6Off Market
- C$749,0004 bd3 ba-- sqft32 Stewardship Rd, Brampton, ON L7A4E8For Sale

- C$950,4354 bd4 ba-- sqft36 Guildhouse Dr, Brampton, ON L7A4W6New Construction
- C$739,0004 bd3 ba-- sqft23 Sail Rd, Brampton, ON L7A4W7For Sale
- C$--3 bd3 ba1.5k sqft17 Stewardship Rd, Brampton, ON L7A4W5Off Market
- C$3,3005 bd4 ba-- sqft12 Stewardship Rd, Brampton, ON L7A4E8For Rent
Similar homes
- C$739,0004 bd3 ba-- sqft23 Sail Rd, Brampton, ON L7A 4W7For Sale
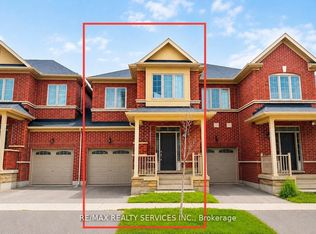 MLS ID #W13636108, RE/MAX REALTY SERVICES INC.. TRREB
 - C$759,5004 bd4 ba-- sqft51 Summer Wind Ln #42, Brampton, ON L7A 5J2For Sale
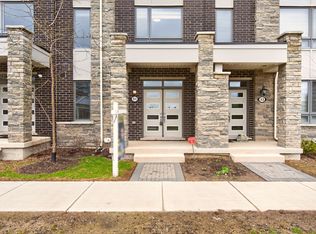 MLS ID #W13685084, CENTURY 21 PROPERTY ZONE REALTY INC.. TRREB
 - C$749,0004 bd3 ba-- sqft32 Stewardship Rd, Brampton, ON L7A 4E8For SaleMLS ID #W13584176, ROYAL LEPAGE PLATINUM REALTY. TRREB
- C$799,9994 bd4 ba-- sqft60 Bushmill Cir, Brampton, ON L7A 0K8For Sale
 MLS ID #W13688228, HOMELIFE/MIRACLE REALTY LTD. TRREB
 - C$699,9004 bd3 ba-- sqft74 Metro Cres, Brampton, ON L7A 4P1For SaleMLS ID #W13650464, CENTURY 21 PEOPLE`S CHOICE REALTY INC.. TRREB
- C$749,9004 bd4 ba-- sqft98 Bannister Cres, Brampton, ON L7A 4H4For SaleMLS ID #W13645244, RE/MAX GOLD REALTY INC.. TRREB
- C$750,0003 bd4 ba-- sqft13 Yately St, Brampton, ON L7A 4R9For SaleMLS ID #W13642168, RE/MAX PROFESSIONALS INC.. TRREB
- C$799,0004 bd4 ba-- sqft24 Metro Cres, Brampton, ON L7A 4P1For SaleMLS ID #W13610650, HOMELIFE/MIRACLE REALTY LTD. TRREB
- C$799,9004 bd4 ba-- sqft242 Remembrance Rd, Brampton, ON L7A 4P4For SaleMLS ID #W13563546, CENTURY 21 MILLENNIUM INC.. TRREB
- C$749,9994 bd3 ba-- sqft53 Fruitvale Cir, Brampton, ON L7A 5B9For SaleMLS ID #W13652722, BAY STREET GROUP INC.. TRREB
- C$779,0004 bd4 ba-- sqft162 Agava St, Brampton, ON L7A 4R9For SaleMLS ID #W13150762, LPT REALTY. TRREB
- C$759,9003 bd3 ba-- sqft53 Hogan Manor Dr, Brampton, ON L7A 4V2For SaleMLS ID #W13668522, Royal LePage Credit Valley Real Estate Inc., Brokerage. TRREB
- C$849,9004 bd3 ba-- sqft25 Yately St, Brampton, ON L7A 4R9For SaleMLS ID #W13672074, RE/MAX REALTY SERVICES INC.. TRREB
- C$699,0004 bd3 ba-- sqft94 Benhurst Cres, Brampton, ON L7A 5A5For SaleMLS ID #W13668410, RE/MAX GOLD REALTY INC.. TRREB
- C$779,0004 bd3 ba-- sqft32 Mercedes Rd, Brampton, ON L7A 0Z2For SaleMLS ID #W13674420, ACRO GOLD REALTY INC.. TRREB
- C$979,9904 bd4 ba-- sqft13 Guildhouse Dr, Brampton, ON L7A 4W5New ConstructionMLS ID #W13686898, NORMAN HILL REALTY INC.. TRREB
- C$739,0004 bd3 ba-- sqft65 Fruitvale Cir, Brampton, ON L7A 5B9For SaleMLS ID #W13551626, SUTTON GROUP - REALTY EXPERTS INC.. TRREB
- C$799,9004 bd3 ba-- sqft19 Donald Ficht Cres, Brampton, ON L7A 5H9For SaleMLS ID #W13652366, HOMELIFE/MIRACLE REALTY LTD. TRREB
- C$759,0003 bd3 ba-- sqft44 Donald Ficht Cres, Brampton, ON L7A 5H6For SaleMLS ID #W13649038, RE/MAX GOLD REALTY INC.. TRREB
- C$799,9994 bd4 ba-- sqft19 Sudeley Ln, Brampton, ON L7A 4Z7For SaleMLS ID #W13593800, RE/MAX GOLD REALTY INC.. TRREB
