This elegant custom-built 4 bedroom 2 1/2 bath Colonial Home is nestled on over 4 private acres and offers a tranquil park-like setting.You will be greeted by the inviting wrap-around porches & professionally landscaped lush gardens. The spacious foyer leads you to a remodeled kitchen equipped with Viking appliances including 6 burner gas range,oven,convection oven & refrigerator,granite countertops, double oven,wide plank tile floors,farm &prep sinks,coffee bar,USB station,wood shelving with Industrial Hardware,ample cabinets with deep drawers,pullout shelves,quiet close & stunning pendant lights.The large walnut Island offers plenty of seating & microwave draw. The adjacent huge dining room boasts a massive stone fireplace with a large raw bark edge mantle,pellet stove & timber chandelier. The spacious Family Room has custom built-in shelves,entertainment center & flex space.The wine bar,powder room & home office complete the main floor. Upstairs offers 4 bedrooms, adorned with closet organizers, hardwood floors & ceiling fans. The Primary bedroom features ensuite bathroom, including a steam shower, soaking tub, dual sinks & tile floor.The Full bath, laundry room & walk up attic complete upper floor.The salt water built-in pool is surrounded by a bocce court, stone fire pit, screened in porch & deck. Additional features, hardwood floors, central air &vacuum,generator,4 garages, lighting control panel & more.Close to downtown Bethel, shops, restaurants,parks & hiking trails. Highest and Best offers by Monday August 7th at noontime.
Sold for $950,000
$950,000
52 Sunset Hill Road, Bethel, CT 06801
4beds
3,400sqft
Single Family Residence
Built in 2003
4.06 Acres Lot
$1,123,100 Zestimate®
$279/sqft
$6,391 Estimated rent
Home value
$1,123,100
$1.07M - $1.19M
$6,391/mo
Zestimate® history
Owner options
List your home for rent
$6,391/mo
Rent Zestimate®
Find your next renter with Zillow Rental Manager. Plus, with online applications, you can quickly screen prospective tenants – for free.
$6,391/mo
Rent Zestimate®
Refinance and save
$6,615/mo
Est. payment
Refinancing to a lower rate could help reduce your monthly payments and save thousands over the life of the loan.
$6,615/mo
Est. payment
Explore your selling options
Work with a Zillow partner agent
Leverage their expertise and Zillow's premium Showcase listings to get your home seen by more buyers.
Get startedList with your own agent
Get your home in front of millions of buyers by listing it on Zillow.
Learn how to do itSell it yourself
Take full control of how buyers see your home on Zillow by listing For Sale by Owner (FSBO).
List your homeWhat's special
Massive stone fireplaceSalt water built-in poolCentral airHome officeLarge walnut islandFlex spaceSpacious family room
Zillow last checked:
Listing updated:
Listed by:
Caryn Swensen 203-470-3382,
Dream House Realty 203-312-7750
Bought with:
Pam Famiglietti, RES.0767352
William Raveis Real Estate
Source: Smart MLS,MLS#: 170580299
Facts & features
Interior
Bedrooms & bathrooms
- Bedrooms: 4
- Bathrooms: 3
- Full bathrooms: 2
- 1/2 bathrooms: 1
Rooms
- Room types: Laundry, Wine Cellar
Primary bedroom
- Features: Ceiling Fan(s), Hardwood Floor
- Level: Upper
Bedroom
- Features: Ceiling Fan(s), Hardwood Floor
- Level: Upper
Bedroom
- Features: Ceiling Fan(s), Hardwood Floor
- Level: Upper
Bedroom
- Features: Ceiling Fan(s), Hardwood Floor
- Level: Upper
Primary bathroom
- Features: Double-Sink, Full Bath, Stall Shower, Steam/Sauna, Whirlpool Tub, Tile Floor
- Level: Upper
Bathroom
- Features: Remodeled, High Ceilings, Ceiling Fan(s), Granite Counters, Hardwood Floor, Wide Board Floor
- Level: Main
Bathroom
- Features: Double-Sink, Full Bath, Tub w/Shower, Tile Floor
- Level: Upper
Dining room
- Features: High Ceilings, Dining Area, Fireplace, Pellet Stove, Hardwood Floor, Wide Board Floor
- Level: Main
Family room
- Features: High Ceilings, Built-in Features, Wall/Wall Carpet
- Level: Other
Kitchen
- Features: Remodeled, High Ceilings, Granite Counters, Kitchen Island, Pantry, Wide Board Floor
- Level: Main
Office
- Features: High Ceilings, Ceiling Fan(s), French Doors, Hardwood Floor, Wide Board Floor
- Level: Main
Other
- Features: High Ceilings, Hardwood Floor, Wide Board Floor
- Level: Main
Rec play room
- Features: Wall/Wall Carpet
- Level: Other
Heating
- Forced Air, Zoned, Oil
Cooling
- Ceiling Fan(s), Central Air, Zoned
Appliances
- Included: Gas Range, Oven, Microwave, Range Hood, Refrigerator, Ice Maker, Dishwasher, Washer, Dryer, Water Heater
- Laundry: Upper Level
Features
- Sound System, Central Vacuum, Entrance Foyer
- Doors: French Doors
- Basement: Full,Interior Entry,Garage Access,Hatchway Access,Storage Space
- Attic: Walk-up,Floored,Storage
- Number of fireplaces: 1
- Fireplace features: Insert
Interior area
- Total structure area: 3,400
- Total interior livable area: 3,400 sqft
- Finished area above ground: 3,136
- Finished area below ground: 264
Property
Parking
- Total spaces: 4
- Parking features: Attached, Detached, Driveway, Garage Door Opener, Private, Asphalt
- Attached garage spaces: 4
- Has uncovered spaces: Yes
Features
- Patio & porch: Deck, Enclosed, Screened
- Exterior features: Outdoor Grill, Rain Gutters, Lighting, Stone Wall
- Has private pool: Yes
- Pool features: In Ground, Heated, Salt Water, Fenced, Auto Cleaner, Vinyl
Lot
- Size: 4.06 Acres
- Features: Interior Lot, Wetlands, Dry, Cleared, Level, Wooded
Details
- Additional structures: Shed(s)
- Parcel number: 2387350
- Zoning: R-80
- Other equipment: Generator
Construction
Type & style
- Home type: SingleFamily
- Architectural style: Colonial
- Property subtype: Single Family Residence
Materials
- Vinyl Siding
- Foundation: Concrete Perimeter
- Roof: Asphalt
Condition
- New construction: No
- Year built: 2003
Utilities & green energy
- Sewer: Septic Tank
- Water: Well
- Utilities for property: Cable Available
Community & HOA
Community
- Features: Health Club, Library, Medical Facilities, Park, Shopping/Mall
- Security: Security System
HOA
- Has HOA: No
- Amenities included: None
Location
- Region: Bethel
Financial & listing details
- Price per square foot: $279/sqft
- Tax assessed value: $553,350
- Annual tax amount: $15,732
- Date on market: 9/24/2023
- Exclusions: Potted Plants
Price history
| Date | Event | Price |
|---|---|---|
| 9/22/2023 | Sold | $950,000+0.1%$279/sqft |
Source:  Smart MLS #170580299 Report a problem Smart MLS #170580299 Report a problem | ||
| 8/31/2023 | Pending sale | $949,000$279/sqft |
Source: Smart MLS #170580299 Report a problem | ||
| 8/3/2023 | Listed for sale | $949,000+82.5%$279/sqft |
Source: Smart MLS #170580299 Report a problem | ||
| 5/19/2003 | Sold | $520,000$153/sqft |
Source: Smart MLS #98122033 Report a problem | ||
Public tax history
| Year | Property taxes | Tax assessment |
|---|---|---|
| 2025 | $16,881 +4.3% | $555,100 |
| 2024 | $16,192 +2.9% | $555,100 +0.3% |
| 2023 | $15,732 +2.1% | $553,350 +24.3% |
| 2022 | $15,402 +1% | $445,270 |
| 2021 | $15,255 +1.5% | $445,270 |
| 2020 | $15,023 +1% | $445,270 |
| 2019 | $14,876 +1.6% | $445,270 |
| 2018 | $14,636 +10.1% | $445,270 +10.1% |
| 2017 | $13,294 +2.2% | $404,310 |
| 2016 | $13,007 0% | $404,310 |
| 2015 | $13,011 +0.2% | $404,310 |
| 2014 | $12,982 +1.9% | $404,310 0% |
| 2013 | $12,736 +3.4% | $404,313 -21% |
| 2012 | $12,323 +3.6% | $511,950 |
| 2011 | $11,898 +3.6% | $511,950 |
| 2010 | $11,488 +3.7% | $511,950 |
| 2009 | $11,079 +1.7% | $511,950 |
| 2008 | $10,894 +1.1% | $511,950 +33.8% |
| 2007 | $10,772 +1.4% | $382,680 |
| 2006 | $10,619 +4.8% | $382,680 |
| 2005 | $10,133 +3.9% | $382,680 |
| 2004 | $9,751 +425.4% | $382,680 +406.3% |
| 2003 | $1,856 | $75,590 |
Find assessor info on the county website
Neighborhood: 06801
Nearby homes
- $951,7004 bd4 ba3.2k sqft5 Van Campen Ln, Bethel, CT 06801Off Market
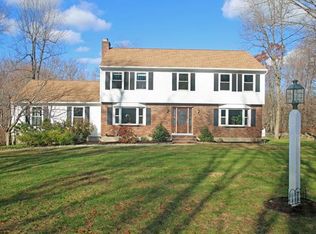
- $950,0004 bd2 ba2.8k sqft5A Van Campen Ln, Bethel, CT 06801Off Market
- $881,6004 bd2 ba3.4k sqft34 Sunset Hill Rd, Bethel, CT 06801Off Market
- $777,5004 bd2 ba2.4k sqft3 Van Campen Ln, Bethel, CT 06801Off Market
- $1,043,2005 bd4 ba4.2k sqft48 Sunset Hill Rd, Bethel, CT 06801Off Market
- $913,9004 bd2 ba3k sqft5B Van Campen Ln, Bethel, CT 06801Off Market
- $563,7003 bd1 ba1.8k sqft50 Sunset Hill Rd, Bethel, CT 06801Off Market
- $751,5004 bd2 ba2.8k sqft38 Sunset Hill Rd, Bethel, CT 06801Off Market
Nearby schools
GreatSchools rating
- NAFrank A. Berry SchoolGrades: PK-2Distance: 2.4 mi
- 8/10Bethel Middle SchoolGrades: 6-8Distance: 2.4 mi
- 8/10Bethel High SchoolGrades: 9-12Distance: 2.3 mi
Sell for more on Zillow
Get a Zillow Showcase℠ listing at no additional cost and you could sell for .
$1,123,100
2% more
+$22,462
With Zillow Showcase(estimated)
$1,145,562
Sell for more on Zillow
Get a Zillow Showcase℠ listing at no additional cost and you could sell for .
$1,123,100
2% more
+$22,462
With Zillow Showcase(estimated)
$1,145,562
- Connecticut
- Fairfield County
- Bethel
- 06801
- 52 Sunset Hill Road
