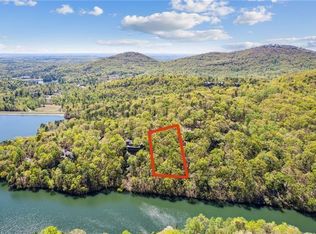
Move-in ready and thoughtfully updated, 52 Swallow Point offers comfortable main-level living, flexible guest space, and a sought-after location just beyond the Lake Petit dam in Big Canoe. A welcoming covered portico opens to a light-filled great room with soaring ceilings, a gas fireplace, and an easy flow into the dining area and beautifully renovated kitchen. Completely updated in 2024, the kitchen provides a fresh, functional centerpiece for everyday living and entertaining. The main-level owner's suite offers privacy and convenience with an updated bath, double vanities, a spacious walk-in closet, and washer/dryer hookup. The screened porch with EZ Breeze windows extends outdoor enjoyment through multiple seasons, while the expansive deck with retractable awning provides a peaceful setting for morning coffee, dining, and relaxing among the trees. The daylight terrace level offers two private sleeping areas connected by a Jack-and-Jill bath. One is currently staged as a spacious family room and guest retreat but can easily serve as a third bedroom, home office, media room, hobby room, or multigenerational living space. This flexible design gives owners the convenience of main-level living while providing family and visitors with privacy downstairs. Recent improvements make it possible to move right in and begin enjoying nearby Lake Petit, walking trails, golf, tennis, pickleball, the clubhouse, fitness center, and the natural beauty of the North Georgia mountains. Whether used as a full-time residence or mountain getaway, 52 Swallow Point combines thoughtful updates, adaptable living space, and convenient access to the Big Canoe lifestyle.
Active
Price cut: $25.1K (9/22)
$519,900
52 Swallow Point, Jasper, GA 30143
3beds
--sqft
Single Family Residence
Built in 1994
0.7 Acres Lot
$512,700 Zestimate®
$--/sqft
$415/mo HOA
What's special
Gas fireplaceFlexible guest spaceBeautifully renovated kitchenUpdated bathSpacious walk-in closetComfortable main-level livingDouble vanities
- 100 days
- 606
- 27
Zillow last checked:
Listing updated:
Listed by:
Wanda Stewart 706-299-9515,
RE/MAX Five Star
Source: GAMLS,MLS#: 10789863
Facts & features
Interior
Bedrooms & bathrooms
- Bedrooms: 3
- Bathrooms: 3
- Full bathrooms: 2
- 1/2 bathrooms: 1
- Main level bathrooms: 1
- Main level bedrooms: 1
Rooms
- Room types: Family Room, Great Room, Laundry
Kitchen
- Features: Breakfast Area, Kitchen Island, Walk-in Pantry
Heating
- Central
Cooling
- Ceiling Fan(s), Central Air
Appliances
- Included: Dishwasher, Disposal
- Laundry: In Basement
Features
- Beamed Ceilings, Bookcases, Double Vanity, Master On Main Level, Vaulted Ceiling(s), Walk-In Closet(s)
- Flooring: Carpet, Hardwood
- Windows: Double Pane Windows
- Basement: Bath Finished,Daylight,Exterior Entry,Finished,Full,Interior Entry
- Number of fireplaces: 1
- Fireplace features: Gas Log
- Common walls with other units/homes: No Common Walls
Interior area
- Total structure area: 0
- Finished area above ground: 0
- Finished area below ground: 0
Video & virtual tour
Property
Parking
- Total spaces: 6
- Parking features: Carport
- Has carport: Yes
Features
- Levels: Two
- Stories: 2
- Patio & porch: Deck
- Has view: Yes
- View description: Mountain(s)
- Body of water: None
Lot
- Size: 0.7 Acres
- Features: Cul-De-Sac
- Residential vegetation: Wooded
Details
- Parcel number: 046A 179
- Other equipment: Satellite Dish
Construction
Type & style
- Home type: SingleFamily
- Architectural style: Traditional
- Property subtype: Single Family Residence
Materials
- Wood Siding
- Roof: Composition
Condition
- Resale
- New construction: No
- Year built: 1994
Utilities & green energy
- Sewer: Septic Tank
- Water: Public
- Utilities for property: Cable Available, Electricity Available, High Speed Internet, Underground Utilities, Water Available
Community & HOA
Community
- Features: Clubhouse, Fitness Center, Gated, Golf, Lake, Marina, Playground, Pool, Tennis Court(s)
- Security: Smoke Detector(s)
- Subdivision: Big Canoe
HOA
- Has HOA: Yes
- Services included: Private Roads, Security
- HOA fee: $4,980 annually
Location
- Region: Jasper
Financial & listing details
- Tax assessed value: $297,235
- Annual tax amount: $2,063
- Date on market: 6/18/2026
- Cumulative days on market: 100 days
- Listing agreement: Exclusive Agency
- Electric utility on property: Yes
Estimated market value
$512,700
$487,000 - $538,000
$2,298/mo
Price history
| Date | Event | Price |
|---|---|---|
| 9/22/2026 | Price change | $519,900-4.6% |
Source:  GAMLS #10789863 Report a problem GAMLS #10789863 Report a problem | ||
| 8/23/2026 | Price change | $545,000-5.2% |
Source:  FMLS GA #7789635 Report a problem FMLS GA #7789635 Report a problem | ||
| 7/20/2026 | Price change | $574,900-2.4% |
Source: FMLS GA #7789635 Report a problem | ||
| 7/6/2026 | Price change | $589,000-1.7% |
Source: FMLS GA #7789635 Report a problem | ||
| 6/18/2026 | Listed for sale | $599,000+106.6% |
Source: FMLS GA #7789635 Report a problem | ||
| 5/31/2016 | Sold | $290,000+38.1% |
Source:  FMLS GA #5684494 Report a problem FMLS GA #5684494 Report a problem | ||
| 1/16/2013 | Sold | $210,000 |
Source: Public Record Report a problem | ||
Public tax history
| Year | Property taxes | Tax assessment |
|---|---|---|
| 2025 | $2,063 -7.1% | $118,894 |
| 2024 | $2,219 -1.5% | $118,894 |
| 2023 | $2,254 -2.7% | $118,894 |
| 2022 | $2,316 -6.7% | $118,894 |
| 2021 | $2,482 -5.1% | $118,894 |
| 2020 | $2,615 -0.9% | $118,894 |
| 2019 | $2,640 -1.6% | $118,894 |
| 2018 | $2,683 +2.6% | $118,894 |
| 2017 | $2,614 | $118,894 +10.6% |
| 2016 | $2,614 +1.6% | $107,515 |
| 2015 | $2,573 +2.4% | $107,515 +77.5% |
| 2014 | $2,513 +27.7% | $60,563 -43.7% |
| 2013 | $1,967 | $107,515 |
| 2012 | -- | -- |
| 2011 | -- | -- |
| 2010 | -- | -- |
| 2009 | $2,587 +17.2% | $121,381 |
| 2008 | $2,207 | $121,381 |
| 2007 | -- | $121,381 -0.4% |
| 2006 | -- | $121,816 |
| 2005 | -- | $121,816 |
Find assessor info on the county website
Monthly payment
Est. payment
Payment breakdown
Explore the cost of this home by adjusting the details. Changes won't be saved.Climate risks
Neighborhood: 30143
Nearby schools
Schools provided by the listing agent
- Elementary: Tate
- Middle: Jasper
- High: Pickens
Source: GAMLS. This data may not be complete. We recommend contacting the local school district to confirm school assignments for this home.
Similar homes
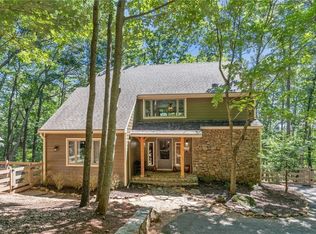
- $499,0003 bd3 ba1.8k sqft222 Bellflower Dr, Jasper, GA 30143Active

 MLS ID #10790842, Margot Weatherford, eXp Realty. GAMLS
 - $499,0004 bd4 ba2.2k sqft40 Laurel Ridge Trl, Jasper, GA 30143Active
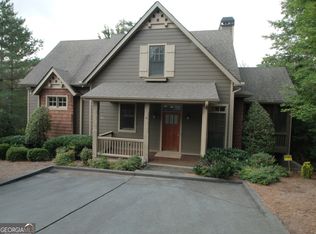 MLS ID #10817077, Patricia Mason, RE/MAX Town & Country. GAMLS
 - $385,0003 bd3 ba1.8k sqft21 Yearling Ln, Jasper, GA 30143Active
 MLS ID #10818627, Kelly Stubbs, Hester Group, REALTORS. GAMLS
 - $695,0004 bd4 ba3.4k sqft10 Black Gum Dr, Jasper, GA 30143Active
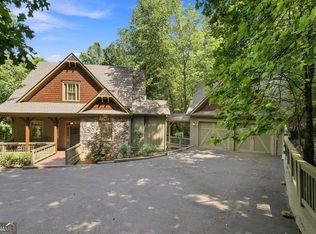 MLS ID #10816375, Kelly Stubbs, Hester Group, REALTORS. GAMLS
 - $585,0004 bd5 ba4k sqft267 Starcross Ln, Jasper, GA 30143ActiveMLS ID #10812760, Andrea Gibson, Atlanta Communities. GAMLS
- $567,9003 bd2 ba1.8k sqft151 Golden Springs Dr, Jasper, GA 30143ActiveMLS ID #10792260, David Shouse, Performance Real Estate Services. GAMLS
- $329,9003 bd2 ba1.4k sqft85 Winding Way, Jasper, GA 30143ActiveMLS ID #10834492, Reese Hoggard, Harry Norman Realtors. GAMLS
- $599,0004 bd3 ba2.9k sqft3326 Monument Rd, Jasper, GA 30143ActiveMLS ID #10742870, Danielle Forlaw, Virtual Properties Realty.com. GAMLS
- $489,9993 bd3 ba3k sqft315 Thorntree Ln, Canton, GA 30115ActiveMLS ID #10832542, Shermine A Khakiani, Keller Williams Realty Atl. Partners. GAMLS
- $474,9004 bd3 ba2.3k sqft115 Nelson Ridge Dr, Ball Ground, GA 30107ActiveMLS ID #10802687, Patricia K Carlisle, Crowne Realty Group. GAMLS
- $355,0003 bd4 ba2.6k sqft190 Poplar Dr N, Jasper, GA 30143ActiveMLS ID #10807755, Mark Spain, Mark Spain Real Estate. GAMLS
- $589,0003 bd3 ba3.9k sqft4150 Martin Ln, Cumming, GA 30028ActiveMLS ID #10846239, Cassie Rasco, BHHS Georgia Properties. GAMLS
- $653,0005 bd5 ba-- sqft70 Fox Den Cir, Jasper, GA 30143ActiveMLS ID #10742249, Anthony Guaracino, Keller Williams Community Partners. GAMLS
- $549,0004 bd3 ba2.4k sqft70 Knob Crk, Dawsonville, GA 30534ActiveMLS ID #10802785, Nicole Van den Bergh, Gold Peach Realty LLC. GAMLS
- $499,0004 bd4 ba1.7k sqft1470 Jackson Dr, Cumming, GA 30040For Sale
 MLS ID #7838395, BETH MOSS, Moss Real Estate, Inc.. FMLS GA
 - $599,0003 bd2 ba2.3k sqft186 Fern Park Dr, Dawsonville, GA 30534ActiveMLS ID #10843178, Jessica A Wade, eXp Realty. GAMLS
- $475,0004 bd3 ba3.7k sqft210 Wrights Mill Way, Canton, GA 30115ActiveMLS ID #10829789, Justin Landis, Bolst. GAMLS
- $569,0004 bd4 ba3.1k sqft531 Wintergreen Way, Canton, GA 30115ActiveMLS ID #10835048, Michelle Brooks, BHHS Georgia Properties. GAMLS
- $440,0005 bd3 ba2.7k sqft118 Nelson Oaks Dr, Ball Ground, GA 30107ActiveMLS ID #10838471, Kayce Davidson, Atlanta Communities. GAMLS
- $524,9994 bd3 ba2.4k sqft202 Jefferson Ave, Canton, GA 30114ActiveMLS ID #10835203, Maria Sims, Keller Williams Rlty. Partners. GAMLS
