Skip main navigation
Sold for $609,990
  • $609,990

    52 Sweetgum Rd, Berlin, NJ 08009

    5beds
    2,533sqft
    Single Family Residence
    Built in 2025
    6,050 Square Feet Lot
    $606,800 Zestimate®
    $241/sqft
    $4,040 Estimated rent

    Home value

    $606,800

    $576,000 - $637,000

    $4,040/mo

    Zestimate® history
    Loading
    Loading...

    Owner options

    List your home for rent

    $4,040/mo

    Rent Zestimate®

    Find your next renter with Zillow Rental Manager. Plus, with online applications, you can quickly screen prospective tenants – for free.

    Learn more

    $4,040/mo

    Rent Zestimate®

    Refinance and save

    $4,623/mo

    Est. payment

    Refinancing to a lower rate could help reduce your monthly payments and save thousands over the life of the loan.

    See today's rates

    $4,623/mo

    Est. payment

    Explore your selling options

    Work with a Zillow partner agent

    Leverage their expertise and Zillow's premium Showcase listings to get your home seen by more buyers.

    Get started

    List with your own agent

    Get your home in front of millions of buyers by listing it on Zillow.

    Learn how to do it

    Sell it yourself

    Take full control of how buyers see your home on Zillow by listing For Sale by Owner (FSBO).

    List your home

    What's special

    Dual walk-in closetsDesigner finishes throughoutConvenient second-floor laundryWell-appointed kitchenGenerous center islandAdditional well-sized bedroomsSerene primary suite
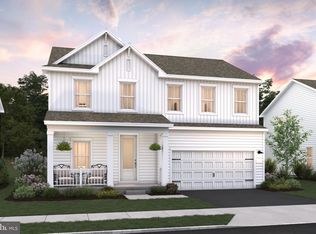
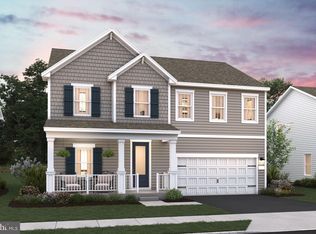
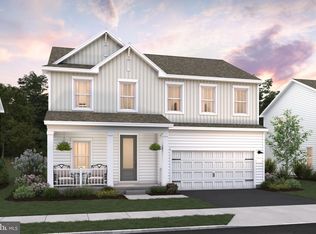
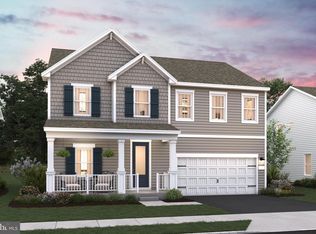
    The Water Lily at Villages at Hays Mill Creek offers thoughtfully designed living with abundant space and style in this desirable Berlin community. Step inside to a bright, open layout where the well-appointed kitchen with a generous center island flows seamlessly into the dining area and great room — perfect for entertaining or everyday life. A private home office off the foyer provides flexible space for work or study, while a versatile loft adds room to relax, play, or gather. The first-floor Extra Suite delivers private accommodations for guests or multigenerational living. Upstairs, the serene primary suite features a spa-inspired bath and dual walk-in closets, complemented by additional well-sized bedrooms and convenient second-floor laundry. Enjoy outdoor living on the deck, and make the most of the finished lower level — ideal for recreation, media, or additional living space. Complete with a 2-car garage and designer finishes throughout, this home blends functional spaces with modern style in a vibrant community close to dining, shopping, recreation, and commuter routes.

    Zillow last checked:

    Listing updated:

    Listed by:

    June Branagan 732-623-6720,

    Landarama Inc

    Bought with:

    NON MEMBER, 0225194075

    Non Subscribing Office

    Source: Bright MLS,MLS#: NJCD2111374MLS Logo

    Facts & features

    Interior

    Bedrooms & bathrooms
    • Bedrooms: 5
    • Bathrooms: 3
    • Full bathrooms: 3
    • Main level bathrooms: 3
    • Main level bedrooms: 5
    Heating
    • Forced Air, Natural Gas
    Cooling
    • Central Air, Natural Gas
    Appliances
    • Included: Tankless Water Heater
    Features
    • Basement: Full
    • Has fireplace: No
    Interior area
    • Total structure area: 2,533
    • Total interior livable area: 2,533 sqft
    • Finished area above ground: 2,533

    Property

    Parking
    • Total spaces: 2
    • Parking features: Driveway
    • Uncovered spaces: 2
    Accessibility
    • Accessibility features: Other
    Features
    • Levels: Two
    • Stories: 2
    • Pool features: None
    Lot
    • Size: 6,050 Square Feet
    • Dimensions: 55 x 110
    Details
    • Additional structures: Above Grade
    • Parcel number: NO TAX RECORD
    • Zoning: R
    • Special conditions: Standard

    Construction

    Type & style
    • Home type: SingleFamily
    • Architectural style: Colonial
    • Property subtype: Single Family Residence
    Materials
    • Other
    • Foundation: Concrete Perimeter
    Condition
    • Excellent
    • New construction: Yes
    • Year built: 2025
    Details
    • Builder name: K HOVNANIAN

    Utilities & green energy

    • Sewer: Public Sewer
    • Water: Public

    Community & HOA

    Community
    • Subdivision: Villages At Hays Mill Creek
    HOA
    • Has HOA: Yes
    • HOA fee: $135 monthly
    Location
    • Region: Berlin
    • Municipality: WINSLOW TWP

    Financial & listing details

    • Price per square foot: $241/sqft
    • Annual tax amount: $5,000
    • Date on market: 2/19/2026
    • Listing agreement: Exclusive Right To Sell
    • Ownership: Fee Simple

    Price history

    DateEventPrice
    7/13/2026Sold$609,990-1.6%$241/sqft
    Source: Bright MLS #NJCD2111374 Report a problem
    6/12/2026Pending sale$619,990+1.6%$245/sqft
    Source: Bright MLS #NJCD2111374 Report a problem
    6/2/2026Price change$609,990-1.6%$241/sqft
    Source: K. Hovnanian Companies, LLC Report a problem
    4/28/2026Price change$619,990-1.6%$245/sqft
    Source: Bright MLS #NJCD2111374 Report a problem
    4/12/2026Price change$629,990-8.7%$249/sqft
    Source: K. Hovnanian Companies, LLC Report a problem
    3/8/2026Price change$689,770+0.3%$272/sqft
    Source: K. Hovnanian Companies, LLC Report a problem
    2/18/2026Listed for sale$687,770$272/sqft
    Source: K. Hovnanian Companies, LLC Report a problem

    Public tax history

    Tax history is unavailable.

    Neighborhood: 08009

    Nearby schools

    GreatSchools rating
    Schools provided by the listing agent
    • District: Winslow Township Public Schools

    Source: Bright MLS. This data may not be complete. We recommend contacting the local school district to confirm school assignments for this home.

    Get a cash offer in 3 minutes
    Find out how much your home could sell for in as little as 3 minutes with a no-obligation cash offer.
    Estimated market value
    $606,800
    Get a cash offer in 3 minutes
    Find out how much your home could sell for in as little as 3 minutes with a no-obligation cash offer.
    Estimated market value
    $606,800