Move-In Ready 5-Bedroom Home + Office + Bonus Room in Desirable Hampstead!
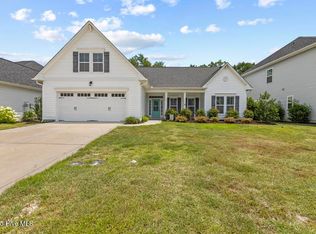
Welcome home to 52 Violetear Ridge in the sought-after Sparrows Bend community, conveniently located near the beautiful beaches of Topsail Island, local marinas, shopping, dining, and highly rated schools. Offering over 3,600 square feet of living space, this spacious home has room for everyone with 5 bedrooms, a dedicated office, and a large bonus room. A charming covered front porch welcomes you inside, where you'll find durable LVP flooring throughout much of the main level and an open, inviting layout designed for everyday living and entertaining. The heart of the home is the beautifully appointed kitchen featuring granite countertops, white cabinetry, stainless steel appliances, a corner pantry, and a large center island perfect for gathering with family and friends. Enjoy both casual meals and special occasions with a formal dining room and generous living space centered around a cozy gas fireplace. A private first-floor office with French doors provides the ideal work-from-home setup, while a first-floor bedroom offers flexibility for guests or multi-generational living. Upstairs, the spacious primary suite serves as a relaxing retreat with dual vanities, a soaking tub, walk-in shower, and oversized walk-in closet. Additional bedrooms and the bonus room provide plenty of space for family, hobbies, fitness, or a media room. Step outside to enjoy coastal Carolina living from the screened porch, extended patio, and fully fenced backyard--perfect for entertaining, pets, or play. A storage shed conveys, providing additional storage space. Additional features include: Attached 2-car garage, dedicated laundry room, and blinds throughout. Sparrows Bend community provides a pool & a pavilion.
Under contract
Price cut: $8K (7/23)
$590,000
52 Violetear Ridge, Hampstead, NC 28443
5beds
3,637sqft
Single Family Residence
Built in 2018
7,841 Square Feet Lot
$-- Zestimate®
$162/sqft
$80/mo HOA
What's special
- 82 days
- 304
- 11
Zillow last checked:
Listing updated:
Listed by:
Brittany L Allen 910-352-4012,
Keller Williams Innovate-Wilmington,
Amy Petersen Brown 910-650-2092,
Keller Williams Innovate-Wilmington
Source: Hive MLS,MLS#: 100579622
Originating MLS: Cape Fear Realtors MLS, Inc.
Facts & features
Interior
Bedrooms & bathrooms
- Bedrooms: 5
- Bathrooms: 4
- Full bathrooms: 4
Rooms
- Room types: Master Bedroom, Bonus Room, Bedroom 2, Bedroom 3, Bedroom 4, Bedroom 5, Den, Living Room, Office, Dining Room, Breakfast Nook
Primary bedroom
- Level: Second
- Dimensions: 17 x 17
Bedroom 2
- Level: Second
- Dimensions: 13 x 12
Bedroom 3
- Level: Second
- Dimensions: 11 x 10
Bedroom 4
- Level: Second
- Dimensions: 10 x 9
Bedroom 5
- Level: First
- Dimensions: 11 x 10
Bonus room
- Level: Second
- Dimensions: 18 x 12
Breakfast nook
- Level: First
- Dimensions: 13 x 11
Den
- Level: First
- Dimensions: 17 x 10
Dining room
- Level: First
- Dimensions: 16 x 10
Kitchen
- Level: First
- Dimensions: 19 x 9
Living room
- Level: First
- Dimensions: 20 x 17
Office
- Level: First
- Dimensions: 11 x 10
Heating
- Electric, Heat Pump
Cooling
- Central Air
Appliances
- Included: Electric Oven, Electric Cooktop, Built-In Microwave, Refrigerator, Ice Maker, Disposal, Dishwasher
- Laundry: Dryer Hookup, Washer Hookup, Laundry Room
Features
- Master Downstairs, Walk-in Closet(s), Tray Ceiling(s), Generator Plug, Kitchen Island, Ceiling Fan(s), Pantry, Walk-in Shower, Blinds/Shades, Walk-In Closet(s)
- Flooring: LVT/LVP, Carpet, Tile
- Number of fireplaces: 1
Interior area
- Total structure area: 3,637
- Total interior livable area: 3,637 sqft
Property
Parking
- Total spaces: 2
- Parking features: Garage Door Opener
- Attached garage spaces: 2
Features
- Levels: Two
- Patio & porch: Patio, Porch, Screened
- Fencing: Full,Fenced
- Has view: Yes
- View description: None
- Frontage type: See Remarks
Lot
- Size: 7,841 Square Feet
- Dimensions: 65' x 130' x 59' x 130'
Details
- Parcel number: 32930163720000
- Zoning: RP
- Special conditions: Standard
Construction
Type & style
- Home type: SingleFamily
- Property subtype: Single Family Residence
Materials
- Vinyl Siding, Wood Frame
- Foundation: Slab
- Roof: Shingle
Condition
- New construction: No
- Year built: 2018
Utilities & green energy
- Sewer: Public Sewer
- Water: Public
- Utilities for property: Sewer Connected, Water Connected
Community & HOA
Community
- Subdivision: Sparrows Bend
HOA
- Has HOA: Yes
- Amenities included: Clubhouse, Pool, Maintenance Roads
- HOA fee: $960 annually
- HOA name: Sparrow Bend HOA
- HOA phone: 910-509-7276
Location
- Region: Hampstead
Financial & listing details
- Price per square foot: $162/sqft
- Tax assessed value: $440,582
- Annual tax amount: $4,275
- Date on market: 6/18/2026
- Cumulative days on market: 82 days
- Listing agreement: Exclusive Right To Sell
- Listing terms: Cash,Conventional,FHA,VA Loan
- Road surface type: Paved
Estimated market value
Not available
Estimated sales range
Not available
$3,543/mo
Price history
| Date | Event | Price |
|---|---|---|
| 8/10/2026 | Contingent | $590,000$162/sqft |
Source: | ||
| 7/23/2026 | Price change | $590,000-1.3%$162/sqft |
Source: | ||
| 7/6/2026 | Price change | $598,000-0.2%$164/sqft |
Source: | ||
| 6/18/2026 | Listed for sale | $599,000+61.9%$165/sqft |
Source: | ||
| 6/4/2019 | Sold | $370,000$102/sqft |
Source: Public Record Report a problem | ||
Public tax history
| Year | Property taxes | Tax assessment |
|---|---|---|
| 2025 | $3,859 -9.7% | $595,528 +35.2% |
| 2024 | $4,275 | $440,582 |
| 2023 | $4,275 +13.2% | $440,582 |
| 2022 | $3,778 -2.8% | $440,582 |
| 2021 | $3,888 | $440,582 |
| 2020 | -- | $440,582 |
| 2019 | $3,888 | $440,582 |
| 2018 | $3,888 | -- |
Find assessor info on the county website
Monthly payment
Est. payment
Payment breakdown
Explore the cost of this home by adjusting the details. Changes won't be saved.Climate risks
Neighborhood: 28443
Nearby schools
Schools provided by the listing agent
- Elementary: South Topsail
- Middle: Topsail
- High: Topsail
Source: Hive MLS. This data may not be complete. We recommend contacting the local school district to confirm school assignments for this home.


