Carefully positioned on quiet 1 block neighborhood, this home was built by Rastofer Builders in 1965 on an avenue that is not a through street. A quality home with precision and craftsmanship throughout opens to a front entry that is inviting with natural light and space. The kitchen seems tucked away but opens up to a nice space complete with custom cabinets formed in timeless fashion. The room extends completely considering family dining with room. The countertops have been newly replaced with quality laminate that compliments tastefully. Nice space for family dining and a half bath saving steps away. The back door leads to large deck designed for a hot tub. Upstairs leads to master bedroom with walk in closet next to full bath with the other 3 nice sized bedrooms smartly separated. All the bedrooms have hardwood floors in addition to most of the home. Lower level is partially finished with laundry area, basin, and shower. Extensive workshop area also in the attached 2 car garage. This home has been well maintained and cared for. Opportunity awaits to make this home yours.
Closed
$249,900
52 Warren Ave, Rittman, OH 44270
4beds
2,442sqft
Single Family Residence
Built in 1965
0.3 Acres Lot
$251,400 Zestimate®
$102/sqft
$1,906 Estimated rent
Home value
$251,400
$239,000 - $264,000
$1,906/mo
Zestimate® history
Owner options
List your home for rent
$1,906/mo
Rent Zestimate®
Find your next renter with Zillow Rental Manager. Plus, with online applications, you can quickly screen prospective tenants – for free.
$1,906/mo
Rent Zestimate®
Refinance and save
$1,665/mo
Est. payment
Refinancing to a lower rate could help reduce your monthly payments and save thousands over the life of the loan.
$1,665/mo
Est. payment
Explore your selling options
Work with a Zillow partner agent
Leverage their expertise and Zillow's premium Showcase listings to get your home seen by more buyers.
Get startedList with your own agent
Get your home in front of millions of buyers by listing it on Zillow.
Learn how to do itSell it yourself
Take full control of how buyers see your home on Zillow by listing For Sale by Owner (FSBO).
List your homeWhat's special
Zillow last checked:
Listing updated:
Listed by:
Kathryn A LaChance 330-329-7592 klachance@mcreohio.com,
M. C. Real Estate
Bought with:
Sonja Halstead, 445646
Keller Williams Elevate
Source: MLS Now,MLS#: 5234571 Originating MLS: Medina County Board of REALTORS
Originating MLS: Medina County Board of REALTORSFacts & features
Interior
Bedrooms & bathrooms
- Bedrooms: 4
- Bathrooms: 2
- Full bathrooms: 1
- 1/2 bathrooms: 1
- Main level bathrooms: 1
Primary bedroom
- Description: hardwood floors under carpet,Flooring: Carpet,Hardwood
- Level: Second
- Dimensions: 20 x 13
Bedroom
- Description: hardwood floors under carpet,Flooring: Carpet,Hardwood
- Level: Second
- Dimensions: 17 x 13
Bedroom
- Description: hardwood floors under carpet,Flooring: Carpet,Hardwood
- Level: Second
- Dimensions: 18 x 14
Bedroom
- Description: hardwood floors under carpet,Flooring: Carpet,Hardwood
- Level: Second
- Dimensions: 13 x 10
Primary bathroom
- Description: Flooring: Luxury Vinyl Tile
- Level: Second
- Dimensions: 12 x 8
Bathroom
- Description: Flooring: Luxury Vinyl Tile
- Level: Second
- Dimensions: 9 x 5
Bonus room
- Description: Flooring: Carpet,Concrete
- Level: Lower
- Dimensions: 21 x 17
Eat in kitchen
- Description: refrigerator/dishwasher/range/microwave,Flooring: Carpet,Tile
- Level: First
- Dimensions: 26 x 12
Entry foyer
- Description: Flooring: Tile
- Level: First
- Dimensions: 21 x 14
Living room
- Description: front and back views,Flooring: Carpet
- Level: First
- Dimensions: 26 x 13
Heating
- Forced Air, Gas
Cooling
- Central Air, Ceiling Fan(s)
Appliances
- Included: Dryer, Dishwasher, Microwave, Range, Refrigerator, Washer
- Laundry: Laundry Chute, Washer Hookup, Gas Dryer Hookup, In Basement, Laundry Tub, Sink
Features
- Ceiling Fan(s), Eat-in Kitchen, Natural Woodwork, Walk-In Closet(s)
- Windows: Screens, Triple Pane Windows
- Basement: Full,Partially Finished
- Has fireplace: No
Interior area
- Total structure area: 2,442
- Total interior livable area: 2,442 sqft
- Finished area above ground: 1,562
- Finished area below ground: 880
Property
Parking
- Total spaces: 2
- Parking features: Attached, Garage
- Attached garage spaces: 2
Features
- Levels: Two
- Stories: 2
- Patio & porch: Deck, Front Porch
- Exterior features: Lighting, Rain Gutters
- Pool features: Community
Lot
- Size: 0.3 Acres
- Dimensions: 93 x 140
Details
- Parcel number: 6300887000
- Special conditions: Standard
Construction
Type & style
- Home type: SingleFamily
- Architectural style: Colonial
- Property subtype: Single Family Residence
Materials
- Aluminum Siding, Frame
- Foundation: Block
- Roof: Asphalt
Condition
- Year built: 1965
Details
- Builder name: Rastorfer
Utilities & green energy
- Sewer: Public Sewer
- Water: Public
Community & HOA
Community
- Features: Curbs, Fitness Center, Playground, Park, Pool, Sidewalks, Tennis Court(s)
HOA
- Has HOA: No
Location
- Region: Rittman
Financial & listing details
- Price per square foot: $102/sqft
- Tax assessed value: $173,480
- Annual tax amount: $1,913
- Date on market: 8/10/2026
- Cumulative days on market: 4 days
Price history
| Date | Event | Price |
|---|---|---|
| 9/9/2026 | Sold | $249,900$102/sqft |
Source:  MLS Now #5234571 Report a problem MLS Now #5234571 Report a problem | ||
| 8/12/2026 | Pending sale | $249,900$102/sqft |
Source: MLS Now #5234571 Report a problem | ||
| 8/10/2026 | Listed for sale | $249,900$102/sqft |
Source: MLS Now #5234571 Report a problem | ||
Public tax history
| Year | Property taxes | Tax assessment |
|---|---|---|
| 2025 | $2,072 -1.1% | $60,720 |
| 2024 | $2,095 -0.9% | $60,720 |
| 2023 | $2,115 +23.3% | $60,720 +32% |
| 2022 | $1,715 -1.8% | $46,000 |
| 2021 | $1,746 -2% | $46,000 |
| 2020 | $1,782 +18.4% | $46,000 +18.8% |
| 2019 | $1,505 -0.8% | $38,730 |
| 2018 | $1,518 +0.6% | $38,730 |
| 2017 | $1,509 +2.5% | $38,730 +4% |
| 2016 | $1,472 +1.5% | $37,240 |
| 2015 | $1,450 +0.3% | $37,240 |
| 2014 | $1,446 +2.3% | $37,240 +1.4% |
| 2013 | $1,414 +0.1% | $36,730 |
| 2012 | $1,413 -1% | $36,730 |
| 2011 | $1,427 -9.5% | $36,730 -10% |
| 2010 | $1,577 -2.4% | $40,810 |
| 2009 | $1,616 +2.6% | $40,810 |
| 2008 | $1,575 +0.6% | $40,810 +0.6% |
| 2007 | $1,565 -20% | $40,550 |
| 2006 | $1,957 | $40,550 |
| 2005 | -- | $40,550 +10.9% |
| 2004 | $1,645 -0.1% | $36,560 |
| 2003 | $1,647 +15.1% | $36,560 |
| 2002 | $1,431 -4.9% | $36,560 +2.1% |
| 2001 | $1,505 +1.7% | $35,800 +2.2% |
| 2000 | $1,479 | $35,030 |
Find assessor info on the county website
Neighborhood: 44270
Nearby homes
- $232,7003 bd2 ba1.3k sqft44 Warren Ave, Rittman, OH 44270Off Market
- $238,0003 bd1 ba1.4k sqft62 Warren Ave, Rittman, OH 44270Sold

- $207,3003 bd2 ba1.2k sqft11 N Hickin St, Rittman, OH 44270Off Market
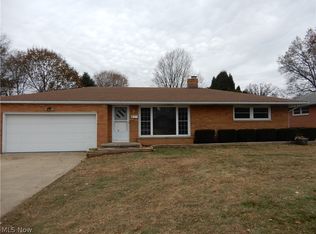
- $259,0003 bd2 ba1.2k sqft41 Warren Ave, Rittman, OH 44270Off Market
- $256,0003 bd2 ba1.7k sqft61 Warren Ave, Rittman, OH 44270Off Market
- $249,5003 bd2 ba1.5k sqft51 Warren Ave, Rittman, OH 44270Sold
- $237,6003 bd2 ba1.7k sqft51 Warren St, Rittman, OH 44270Off Market
- $291,0004 bd5 ba2.4k sqft55 Bradley Ave, Rittman, OH 44270Off Market
Nearby schools
GreatSchools rating
- 7/10Rittman Elementary SchoolGrades: K-5Distance: 0.2 mi
- 7/10Rittman Middle SchoolGrades: 6-8Distance: 0.2 mi
- 7/10Rittman High SchoolGrades: 9-12Distance: 0.2 mi
Schools provided by the listing agent
- District: Rittman EVSD - 8507
Source: MLS Now. This data may not be complete. We recommend contacting the local school district to confirm school assignments for this home.
Get a cash offer in 3 minutes
Find out how much your home could sell for in as little as 3 minutes with a no-obligation cash offer.
Estimated market value
$251,400
Get a cash offer in 3 minutes
Find out how much your home could sell for in as little as 3 minutes with a no-obligation cash offer.
Estimated market value
$251,400
- Ohio
- Wayne County
- Rittman
- 44270
- 52 Warren Ave
