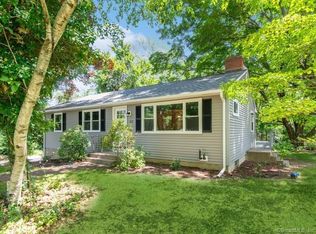
Beautifully Remodeled Cape with Lake Access! This beautifully remodeled Cape-style home offers the perfect blend of modern updates, timeless charm, and an exceptional floor plan. Featuring gleaming hardwood and tile floors throughout, every room has been thoughtfully designed with quality and comfort in mind. The spacious living room provides a warm and inviting space to relax, while the stunning kitchen is sure to impress any chef with its abundant cabinetry, generous workspace, and stylish finishes. The dining room, complete with a cozy fireplace, creates the perfect setting for family meals and entertaining. The luxurious primary suite is a true retreat, offering a large walk-in closet, dressing room, and a private spa-like bath featuring a spacious walk-in shower, soaking tub, and under-cabinet lighting. Two additional bedrooms and a full bath complete the main level. The second floor offers even more flexible living space with another bedroom, a home office or playroom, and a convenient half bath-perfect for guests, remote work, or hobbies. Step outside to enjoy the private deck overlooking the fenced backyard, complete with a patio that's ideal for outdoor dining, entertaining, or simply relaxing. A two-car garage provides plenty of storage for vehicles, tools, and recreational equipment. As a special feature, this home includes deeded right-of-way access to beautiful Columbia Lake, where you can enjoy swimming, boating, paddleboarding.
For sale
$489,000
52 Whitney Road, Columbia, CT 06237
4beds
2,096sqft
Single Family Residence
Built in 1952
0.75 Acres Lot
$-- Zestimate®
$233/sqft
$-- HOA
What's special
Soaking tubHome office or playroomGenerous workspaceStylish finishesLarge walk-in closetPrivate spa-like bathConvenient half bath
- 7 hours |
- 222 |
- 13 |
Zillow last checked:
Listing updated:
Listed by:
Jeanne L. Crum (860)942-4970,
Home Selling Team 860-456-7653
Source: Smart MLS,MLS#: 24189008
Loading...
Facts & features
Interior
Bedrooms & bathrooms
- Bedrooms: 4
- Bathrooms: 3
- Full bathrooms: 2
- 1/2 bathrooms: 1
Primary bedroom
- Features: Ceiling Fan(s), Dressing Room, Full Bath, Stall Shower, Walk-In Closet(s), Hardwood Floor
- Level: Main
- Area: 266 Square Feet
- Dimensions: 14 x 19
Bedroom
- Features: Hardwood Floor
- Level: Main
- Area: 110 Square Feet
- Dimensions: 10 x 11
Bedroom
- Features: Hardwood Floor
- Level: Main
- Area: 110 Square Feet
- Dimensions: 10 x 11
Bedroom
- Features: Half Bath, Hardwood Floor
- Level: Upper
- Area: 364 Square Feet
- Dimensions: 14 x 26
Dining room
- Features: Remodeled, Fireplace, Hardwood Floor
- Level: Main
- Area: 198 Square Feet
- Dimensions: 11 x 18
Kitchen
- Features: Remodeled, Granite Counters, Hardwood Floor
- Level: Main
- Area: 70 Square Feet
- Dimensions: 7 x 10
Living room
- Features: Hardwood Floor
- Level: Main
- Area: 306 Square Feet
- Dimensions: 17 x 18
Other
- Features: Tile Floor
- Level: Main
- Area: 50 Square Feet
- Dimensions: 5 x 10
Other
- Features: Hardwood Floor
- Level: Upper
- Area: 50 Square Feet
- Dimensions: 5 x 10
Heating
- Baseboard, Heat Pump, Electric, Oil
Cooling
- Ceiling Fan(s), Ductless, Window Unit(s)
Appliances
- Included: Oven/Range, Microwave, Refrigerator, Dishwasher, Washer, Dryer, Electric Water Heater, Water Heater
- Laundry: Main Level
Features
- Doors: Storm Door(s), French Doors
- Windows: Thermopane Windows
- Basement: Full,Unfinished,Storage Space,Garage Access,Interior Entry,Concrete
- Attic: Access Via Hatch
- Number of fireplaces: 1
Interior area
- Total structure area: 2,096
- Total interior livable area: 2,096 sqft
- Finished area above ground: 2,096
- Finished area below ground: 0
Video & virtual tour
Property
Parking
- Total spaces: 2
- Parking features: Attached, Garage Door Opener
- Attached garage spaces: 2
Features
- Patio & porch: Deck, Patio
- Exterior features: Garden
- Fencing: Partial,Chain Link
- Waterfront features: Walk to Water, Access
Lot
- Size: 0.75 Acres
- Features: Few Trees
Details
- Additional structures: Shed(s)
- Parcel number: 2206060
- Zoning: RA
Construction
Type & style
- Home type: SingleFamily
- Architectural style: Cape Cod
- Property subtype: Single Family Residence
Materials
- Vinyl Siding
- Foundation: Block, Concrete Perimeter
- Roof: Asphalt
Condition
- New construction: No
- Year built: 1952
Utilities & green energy
- Sewer: Septic Tank
- Water: Well
- Utilities for property: Cable Available
Green energy
- Energy efficient items: Doors, Windows
Community & HOA
Community
- Features: Lake, Library, Medical Facilities, Park, Public Rec Facilities, Shopping/Mall
- Security: Security System
HOA
- Has HOA: No
Location
- Region: Columbia
Financial & listing details
- Price per square foot: $233/sqft
- Tax assessed value: $224,420
- Annual tax amount: $6,569
- Date on market: 7/6/2026
Estimated market value
Not available
Estimated sales range
Not available
Not available
Price history
| Date | Event | Price |
|---|---|---|
| 7/6/2026 | Listed for sale | $489,000+19.3%$233/sqft |
Source:  Smart MLS #24189008 Report a problem Smart MLS #24189008 Report a problem | ||
| 4/18/2023 | Sold | $410,000-6.8%$196/sqft |
Source: Smart MLS #170556830 Report a problem | ||
| 3/31/2023 | Contingent | $439,990$210/sqft |
Source: Smart MLS #170556830 Report a problem | ||
| 3/25/2023 | Listed for sale | $439,990+60%$210/sqft |
Source: Smart MLS #170556830 Report a problem | ||
| 1/26/2022 | Sold | $275,000-3.7%$131/sqft |
Source: Smart MLS #170457629 Report a problem | ||
| 1/3/2022 | Contingent | $285,500$136/sqft |
Source: Smart MLS #170457629 Report a problem | ||
| 12/18/2021 | Listed for sale | $285,500+142.7%$136/sqft |
Source: Smart MLS #170457629 Report a problem | ||
| 12/17/2015 | Sold | $117,625-26%$56/sqft |
Source: Public Record Report a problem | ||
| 6/30/2015 | Listed for sale | $159,000+3.2%$76/sqft |
Source: Sellstate Leading Edge Realty #E10059445 Report a problem | ||
| 12/17/2001 | Sold | $154,000$73/sqft |
Source: Smart MLS #G273643 Report a problem | ||
Public tax history
| Year | Property taxes | Tax assessment |
|---|---|---|
| 2025 | $6,569 +4.1% | $224,420 |
| 2024 | $6,311 +8.5% | $224,420 |
| 2023 | $5,815 +88.6% | $224,420 +88.3% |
| 2022 | $3,084 -8.2% | $119,210 +4.1% |
| 2021 | $3,358 | $114,500 |
| 2020 | $3,358 | $114,500 |
| 2019 | $3,358 | $114,500 |
| 2018 | $3,358 +1.5% | $114,500 |
| 2017 | $3,307 +9.8% | $114,500 +4.3% |
| 2016 | $3,013 -6% | $109,800 -7.1% |
| 2015 | $3,207 | $118,200 |
Find assessor info on the county website
Monthly payment
Est. payment$--/mo
Payment breakdown
Explore the cost of this home by adjusting the details. Changes won't be saved.All calculations are estimates and provided by Zillow, Inc. for informational purposes only. Actual amounts may vary.
HOA fees may include property taxes on listings classified as Co-Ops. Contact the listing agent and/or owner for fee details.
Mortgage interest rates are dependent on a number of factors, including credit score, down payment, and repayment length. Interest rate data provided by Zillow Group Marketplace, Inc. as of 1/1/1970 from various mortgage lenders with which we have lead or other similar arrangements; the Estimated Payment is an average of those rates.
See how much you could borrow to make a competitive offer.
Climate risks
Neighborhood: 06237
Nearby schools
GreatSchools rating
- 6/10Horace W. Porter SchoolGrades: PK-8Distance: 1.6 mi
Schools provided by the listing agent
- Elementary: Horace W. Porter
Source: Smart MLS. This data may not be complete. We recommend contacting the local school district to confirm school assignments for this home.
A local agent can set up tours, give advice and negotiate with sellers.



- Connecticut
- Tolland County
- Columbia
- 06237
- 52 Whitney Road
Nearby cities
Nearby zip codes
Other Columbia Topics
