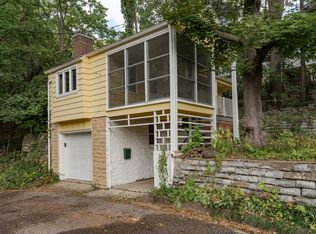
Tucked away on a quiet, almost hidden street in the heart of Pill Hill, this cottage-style retreat offers a rare blend of seclusion and historic charm. Surrounded by mature trees and wildflowers, the setting feels more like a woodland escape than a city lot—yet you’re just minutes from downtown. Inside, the home leans into its cozy, character-filled aesthetic. The updated kitchen blends the old with the new, featuring a modern range alongside a vintage antique stove, while a wood-burning stove in the corner adds warmth and ambiance. This isn’t a space designed for big, boisterous gatherings, but rather for slow, intentional living—morning coffee with the windows open, quiet dinners by firelight, and a pace that lets you breathe. Upstairs, a comfortable living space with a gas fireplace offers a retreat at the end of the day, while two screened porches and a private deck extend the living space into the outdoors. There’s no traditional yard—just the natural beauty of a shaded, low-maintenance landscape that requires nothing but appreciation. This is a home for someone who values privacy, charm, and a break from the ordinary. If you're looking for expansive square footage and a manicured lawn, this won’t be the one. But if you want a hidden oasis with history and soul, it just might be.
Closed
$340,000
520 9th Ave SW, Rochester, MN 55902
2beds
2,100sqft
Single Family
Built in 1952
6,490 Square Feet Lot
$347,700 Zestimate®
$162/sqft
$2,214 Estimated rent
Home value
$347,700
$316,000 - $382,000
$2,214/mo
Zestimate® history
Owner options
List your home for rent
$2,214/mo
Rent Zestimate®
Find your next renter with Zillow Rental Manager. Plus, with online applications, you can quickly screen prospective tenants – for free.
$2,214/mo
Rent Zestimate®
Refinance and save
$2,264/mo
Est. payment
Refinancing to a lower rate could help reduce your monthly payments and save thousands over the life of the loan.
$2,264/mo
Est. payment
Explore your selling options
Work with a Zillow partner agent
Leverage their expertise and Zillow's premium Showcase listings to get your home seen by more buyers.
Get startedList with your own agent
Get your home in front of millions of buyers by listing it on Zillow.
Learn how to do itSell it yourself
Take full control of how buyers see your home on Zillow by listing For Sale by Owner (FSBO).
List your homeWhat's special
Gas fireplaceModern rangeScreened porchesWood-burning stoveShaded low-maintenance landscapeVintage antique stoveWoodland escape
Zillow last checked:
Listing updated:
Listed by:
Enclave Team 646-859-2368,
Real Broker, LLC.,
Andrew Norrie 507-261-7007
Bought with:
Robin Gwaltney
Re/Max Results
Source: NorthstarMLS as distributed by MLS GRID,MLS#: 6688064
Facts & features
Interior
Bedrooms & bathrooms
- Bedrooms: 2
- Bathrooms: 2
- Full bathrooms: 1
- 1/2 bathrooms: 1
Bedroom
- Area: 165.06 Square Feet
- Dimensions: 12.6x13.1
Bedroom 2
- Area: 177.84 Square Feet
- Dimensions: 15.2x11.7
Bathroom
- Area: 43.31 Square Feet
- Dimensions: 7.10x6.10
Bathroom
- Area: 17.68 Square Feet
- Dimensions: 3.4x5.2
Kitchen
- Area: 282.8 Square Feet
- Dimensions: 20.2x14
Living room
- Area: 301.91 Square Feet
- Dimensions: 13.3x22.7
Screened porch
- Area: 180.18 Square Feet
- Dimensions: 15.4x11.7
Utility room
- Area: 217.6 Square Feet
- Dimensions: 12.8x17
Heating
- Forced Air
Cooling
- Central Air
Appliances
- Included: Gas Water Heater, Range, Refrigerator
- Laundry: In Basement, Electric Dryer Hookup, Lower Level, Washer Hookup
Features
- Basement: Partial
- Number of fireplaces: 1
- Fireplace features: Gas, Living Room
Interior area
- Total structure area: 2,100
- Total interior livable area: 2,100 sqft
- Finished area above ground: 1,080
- Finished area below ground: 510
Property
Parking
- Total spaces: 1
- Parking features: Attached, Concrete, Garage Door Opener, Tuckunder Garage
- Attached garage spaces: 1
- Has uncovered spaces: Yes
- Details: Garage Dimensions (13x14)
Accessibility
- Accessibility features: None
Features
- Levels: Two
- Stories: 2
- Patio & porch: Deck, Enclosed, Front Porch, Rear Porch, Screened
- Fencing: Full,Wood
Lot
- Size: 6,490 Square Feet
- Dimensions: 60 x 111
- Features: Near Public Transit, Irregular Lot, Tree Coverage - Heavy
Details
- Foundation area: 1020
- Parcel number: 640223008056
- Zoning description: Residential-Single Family
Construction
Type & style
- Home type: SingleFamily
- Property subtype: Single Family
Materials
- Block, Frame
- Roof: Age Over 8 Years,Asphalt
Condition
- New construction: No
- Year built: 1952
Utilities & green energy
- Electric: 100 Amp Service, Power Company: Rochester Public Utilities
- Gas: Natural Gas
- Sewer: City Sewer/Connected
- Water: City Water/Connected
Community & HOA
Community
- Subdivision: Fritsch & Magaw Resub
HOA
- Has HOA: No
Location
- Region: Rochester
Financial & listing details
- Price per square foot: $162/sqft
- Tax assessed value: $292,200
- Annual tax amount: $3,672
- Date on market: 3/21/2025
- Cumulative days on market: 4 days
Price history
| Date | Event | Price |
|---|---|---|
| 4/30/2025 | Sold | $340,000$162/sqft |
Source:  NorthstarMLS as distributed by MLS GRID #6688064 Report a problem NorthstarMLS as distributed by MLS GRID #6688064 Report a problem | ||
| 3/25/2025 | Pending sale | $340,000$162/sqft |
Source: NorthstarMLS as distributed by MLS GRID #6688064 Report a problem | ||
| 3/21/2025 | Listed for sale | $340,000$162/sqft |
Source: NorthstarMLS as distributed by MLS GRID #6688064 Report a problem | ||
Public tax history
| Year | Property taxes | Tax assessment |
|---|---|---|
| 2025 | $3,609 +34.2% | $292,200 +15% |
| 2024 | $2,690 | $254,100 +20.3% |
| 2023 | -- | $211,200 +12.3% |
| 2022 | $2,320 +7.8% | $188,100 +13.4% |
| 2021 | $2,152 +2.4% | $165,800 +8.3% |
| 2020 | $2,102 +10.6% | $153,100 +18.3% |
| 2019 | $1,900 | $129,400 -8.4% |
| 2017 | $1,900 +10.7% | $141,200 +24.3% |
| 2016 | $1,716 | $113,600 +15.7% |
| 2015 | $1,716 +12.7% | $98,200 -19.8% |
| 2014 | $1,522 -10.5% | $122,400 -0.9% |
| 2012 | $1,700 | $123,500 -0.4% |
| 2011 | -- | $124,000 +10.6% |
| 2010 | $1,432 -2.2% | $112,100 -1.8% |
| 2008 | $1,464 | $114,200 |
Find assessor info on the county website
Neighborhood: Historic Southwest
Nearby homes
- $1,253,9005 bd5 ba4.1k sqft524 9th Ave SW, Rochester, MN 55902Off Market
- $847,6004 bd6 ba3.6k sqft510 9th Ave SW, Rochester, MN 55902Off Market
- $711,5003 bd2 ba3.3k sqft526 9th Ave SW, Rochester, MN 55902Off Market
- $175,0001 bd1 ba428 sqft816 5th St SW, Rochester, MN 55902Sold
- $420,0005 bd3 ba3.7k sqft819 6th St SW, Rochester, MN 55902Sold
- $315,8004 bd1 ba2.9k sqft815 6th St SW, Rochester, MN 55902Off Market
- $1,181,6005 bd4 ba3.4k sqft826 5th St SW, Rochester, MN 55902Off Market
- $613,7004 bd2 ba2.9k sqft508 9th Ave SW, Rochester, MN 55902Off Market
Nearby schools
GreatSchools rating
- 8/10Folwell Elementary SchoolGrades: PK-5Distance: 0.5 mi
- 5/10John Adams Middle SchoolGrades: 6-8Distance: 2.7 mi
- 9/10Mayo Senior High SchoolGrades: 9-12Distance: 1.7 mi
Schools provided by the listing agent
- Elementary: Folwell
- Middle: John Adams
- High: Mayo
Source: NorthstarMLS as distributed by MLS GRID. This data may not be complete. We recommend contacting the local school district to confirm school assignments for this home.
Get a cash offer in 3 minutes
Find out how much your home could sell for in as little as 3 minutes with a no-obligation cash offer.
Estimated market value
$347,700
Get a cash offer in 3 minutes
Find out how much your home could sell for in as little as 3 minutes with a no-obligation cash offer.
Estimated market value
$347,700
- Minnesota
- Olmsted County
- Rochester
- 55902
- Historic Southwest
- 520 9th Ave SW
