Enjoy the peace and privacy of country living just minutes from Longview in Hallsville ISD! Situated on nearly an acre, this inviting home offers an open-concept, split-bedroom floor plan filled with custom details, including tall ceilings, oversized doors, wood-look tile flooring, crown molding and a stone fireplace. The spacious kitchen features custom cabinetry, granite countertops, stainless appliances and bar seating, while the laundry room offers abundant built-in storage and convenient access from the primary bath. Recent updates include a 2025 roof and gutters, 2024 HVAC, and updated lighting and faucets. Outside, relax on the covered back patio or gather around the built-in fire pit overlooking the large, fully fenced backyard. A long concrete drive provides easy access to the insulated 24 x 30 shop, complete with electricity, a 10-foot bay door, mini-split A/C and attached 16 x 30 covered parking. Security cameras and Starlink satellite equipment will remain with the property. With plenty of space both inside and out, this property offers the privacy, storage and amenities that make country living so appealing.
For sale
$360,000
520 Bob White Rd, Longview, TX 75605
3beds
1,596sqft
Single Family Residence
Built in 2014
0.96 Acres Lot
$355,300 Zestimate®
$226/sqft
$-- HOA
What's special
Stone fireplaceBuilt-in fire pitLarge fully fenced backyardWood-look tile flooringInviting homeStainless appliancesOpen-concept split-bedroom floor plan
- 13 days
- 871
- 90
Likely to sell faster than
Zillow last checked:
Listing updated:
Listed by:
Meredith Roel 903-238-5224,
Keller Williams Realty-Tyler
Source: LGVBOARD,MLS#: 20266719
Facts & features
Interior
Bedrooms & bathrooms
- Bedrooms: 3
- Bathrooms: 2
- Full bathrooms: 2
Rooms
- Room types: 1 Living Area
Bedroom
- Features: Master Bedroom Split, Walk-In Closet(s)
Bathroom
- Features: Shower and Tub, Shower/Tub, Ceramic Tile, Granite Counters
Dining room
- Features: Den/Dining Combo
Heating
- Central Electric
Cooling
- Central Electric
Appliances
- Included: Elec Range/Oven, Microwave, Dishwasher, Vented Exhaust Fan, Electric Water Heater
- Laundry: Laundry Room
Features
- Ceiling Fan(s), Pantry, Granite Counters, Ceiling Fans, High Speed Internet, Breakfast Bar
- Flooring: Carpet, Tile
- Has fireplace: Yes
- Fireplace features: Wood Burning, Living Room
Interior area
- Total interior livable area: 1,596 sqft
Video & virtual tour
Property
Parking
- Total spaces: 2
- Parking features: Carport, See Remarks, Attached, Rear/Side Entry, Concrete
- Garage spaces: 2
- Has carport: Yes
- Has uncovered spaces: Yes
Features
- Levels: One
- Stories: 1
- Patio & porch: Patio, Covered, Porch
- Exterior features: Sprinkler System, Rain Gutters
- Pool features: None
- Fencing: Wood,Chain Link
Lot
- Size: 0.96 Acres
- Features: Landscaped
Details
- Additional structures: Workshop, Outbuilding
- Parcel number: 10094052
Construction
Type & style
- Home type: SingleFamily
- Architectural style: Traditional
- Property subtype: Single Family Residence
Materials
- Brick and Stone
- Foundation: Slab
- Roof: Composition
Condition
- Year built: 2014
Utilities & green energy
- Sewer: Aerobic Septic, Cooperative
- Water: Cooperative, Gum Spring
- Utilities for property: Electricity Available
Community & HOA
Community
- Security: Security Gate, Security System Owned, Smoke Detector(s)
- Subdivision: Lake Road Village
Location
- Region: Longview
Financial & listing details
- Price per square foot: $226/sqft
- Tax assessed value: $275,830
- Annual tax amount: $3,343
- Price range: $360K - $360K
- Date on market: 9/23/2026
- Listing terms: Cash,FHA,Conventional,VA Loan
- Exclusions: TV Mounts in the Den and Primary Bedroom
Estimated market value
$355,300
$338,000 - $373,000
$2,004/mo
Price history
| Date | Event | Price |
|---|---|---|
| 9/23/2026 | Listed for sale | $360,000+26.3%$226/sqft |
Source:  LGVBOARD #20266719 Report a problem LGVBOARD #20266719 Report a problem | ||
| 6/24/2021 | Sold | -- |
Source: LGVBOARD #20212173 Report a problem | ||
| 5/2/2021 | Listed for sale | $285,000$179/sqft |
Source: LGVBOARD #20212173 Report a problem | ||
Public tax history
| Year | Property taxes | Tax assessment |
|---|---|---|
| 2025 | $3,365 +11.8% | $275,830 +6.6% |
| 2024 | $3,010 +3.7% | $258,830 +4.2% |
| 2023 | $2,902 -11.9% | $248,460 +6.9% |
| 2022 | $3,293 | $232,350 +17.8% |
| 2021 | -- | $197,230 +5% |
| 2020 | $1,566 -31.6% | $187,760 +0.8% |
| 2019 | $2,290 +38.5% | $186,360 +0.6% |
| 2018 | $1,653 +0.2% | $185,160 +1.7% |
| 2017 | $1,649 | $182,100 +0.2% |
| 2016 | $1,649 +0.8% | $181,730 +0.7% |
| 2015 | $1,636 | $180,490 |
Find assessor info on the county website
Monthly payment
Est. payment
Payment breakdown
Explore the cost of this home by adjusting the details. Changes won't be saved.Climate risks
Neighborhood: 75605
Nearby schools
Schools provided by the listing agent
- District: Hallsville
Source: LGVBOARD. This data may not be complete. We recommend contacting the local school district to confirm school assignments for this home.
Similar homes
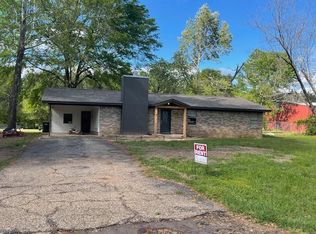
- $355,0003 bd3 ba1.8k sqft3938 Rupe Huffman Rd, Longview, TX 75605For Sale
 MLS ID #20266621, Dianne Swank, Summers Cook & Company. LGVBOARD
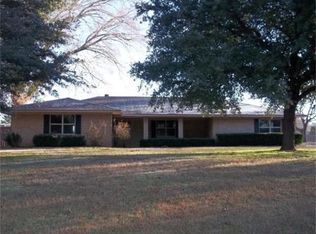
 - $349,0003 bd2 ba2.1k sqft354 Summerfield Rd, Longview, TX 75605For Sale
 MLS ID #20266832, Heidi Hitt, Miller Homes Group Longview. LGVBOARD
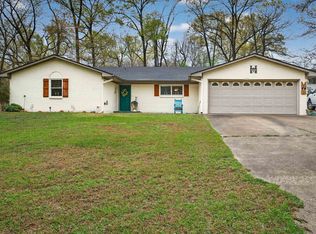
 - $365,0003 bd2 ba2.1k sqft595 Country Pl, Longview, TX 75605For Sale
 MLS ID #20265192, Lateefah K Pruitt, State Realty. LGVBOARD
 - $345,0004 bd2 ba2k sqft209 Morningstar Dr, Longview, TX 75605For Sale
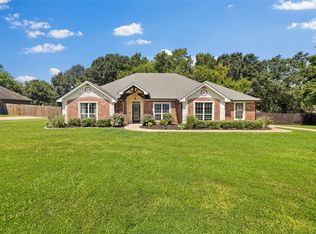 MLS ID #21335814, Elgina Parilla. NTREIS
